Member Features
Find Real Estate Bargain!
Full foreclosure details
Home value, equity and ownership info
Find homes priced below market
Get full access with a FREE Account
Already a member?
$464,990
Listing Price4beds
3baths
2,318sqft
--sqft lot
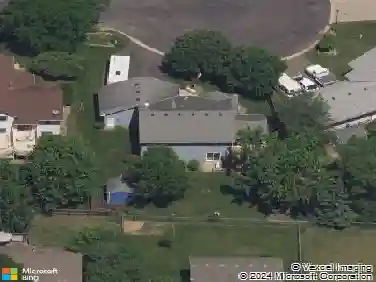
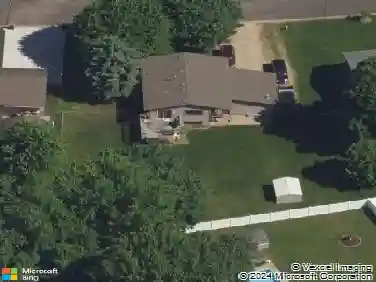
6296 Highland Hills Ln S, Cottage Grove, MN 55016
Member Features
Find Real Estate Bargain!
Full foreclosure details
Home value, equity and ownership info
Find homes priced below market
Get full access with a FREE Account
Already a member?
For Sale
Off Market
Home type
Price / sqft
Year built
Home Details
Available in October. Welcome to the Aspire a thoughtfully designed home that offers both flexibility and space for modern living. On the main floor, youll find a welcoming flex room, perfect for a home office, playroom, or formal sitting area, along with a convenient powder room for guests.n Upstairs, the home features 4 spacious bedrooms and a loft, offering ample room for rest and relaxation. The 2 full bathrooms on the second floor are designed for functionality and convenience, ensuring comfort for the whole family. With its open-concept layout and versatile spaces, the Aspire is perfect for both entertaining and everyday living. Located in Hawthorne, this home is just steps away from a nature preserve and a brand-new playground. Youll also be minutes from the Woodbury Lakes shopping center and popular restaurants. With just a 15-minute drive to St. Paul and 20 minutes to MSP Airport, convenience is at your fingertips. Hawthorne is served by the highly-rated District 833 Schools, including Cottage Grove Elementary, Oltman Middle, and Eastridge High School.n *Photos of an Aspire model home also included!
Interior Details
2318
4
3
Has Heating:
No
Heating Type:
N/A
Has Cooling:
No
Cooling Type:
N/A
Has Fuel:
No
Fuel Type:
N/A
Has Basement:
No
Basement Type:
N/A
Has Flooring:
No
Flooring Type:
N/A
Has Fireplace:
Yes
Fireplace Type:
N/A
Property Details
N/A
No
No
Type:
N/A
Location:
N/A
Status:
N/A
Number of Spaces:
N/A
N/A
N/A
N/A
N/A
N/A
N/A
N/A
Construction Details
N/A
N/A
N/A
N/A
N/A
Tax History
Year
Amount
Land
Improvement
Percent Change
Assessment

Average Home Price in 55016
Nearby Properties
Zip Code
Price
Bed
Bath
Sqft
Lot
Sold Date
$502,274
4 Beds
4 Baths
2,596 Sqft
12,837 Lot (sqft)
Sold 10/06/2026
$489,550
3 Beds
4 Baths
2,000 Sqft
15,777 Lot (sqft)
Sold 09/18/2026
$562,495
$562,495
3 Beds
3 Baths
2,530 Sqft
0 Lot (sqft)
Sold 06/23/2026
$473,357
$473,357
4 Beds
3 Baths
2,280 Sqft
0 Lot (sqft)
Sold 10/27/2026
$498,519
$498,519
4 Beds
3 Baths
2,630 Sqft
0 Lot (sqft)
Sold 10/27/2026
$477,038
4 Beds
3 Baths
2,280 Sqft
0 Lot (sqft)
Sold 10/27/2026
$582,684
3 Beds
3 Baths
2,460 Sqft
0 Lot (sqft)
Sold 10/27/2026
$673,805
$673,805
4 Beds
4 Baths
2,624 Sqft
0 Lot (sqft)
Sold 10/27/2026
$479,990
4 Beds
3 Baths
2,625 Sqft
0 Lot (sqft)
Sold 10/26/2026