Member Features
Find Real Estate Bargain!
Full foreclosure details
Home value, equity and ownership info
Find homes priced below market
Get full access with a FREE Account
Already a member?
$250,000
Listing Price3beds
2baths
1,271sqft
7,279sqft lot
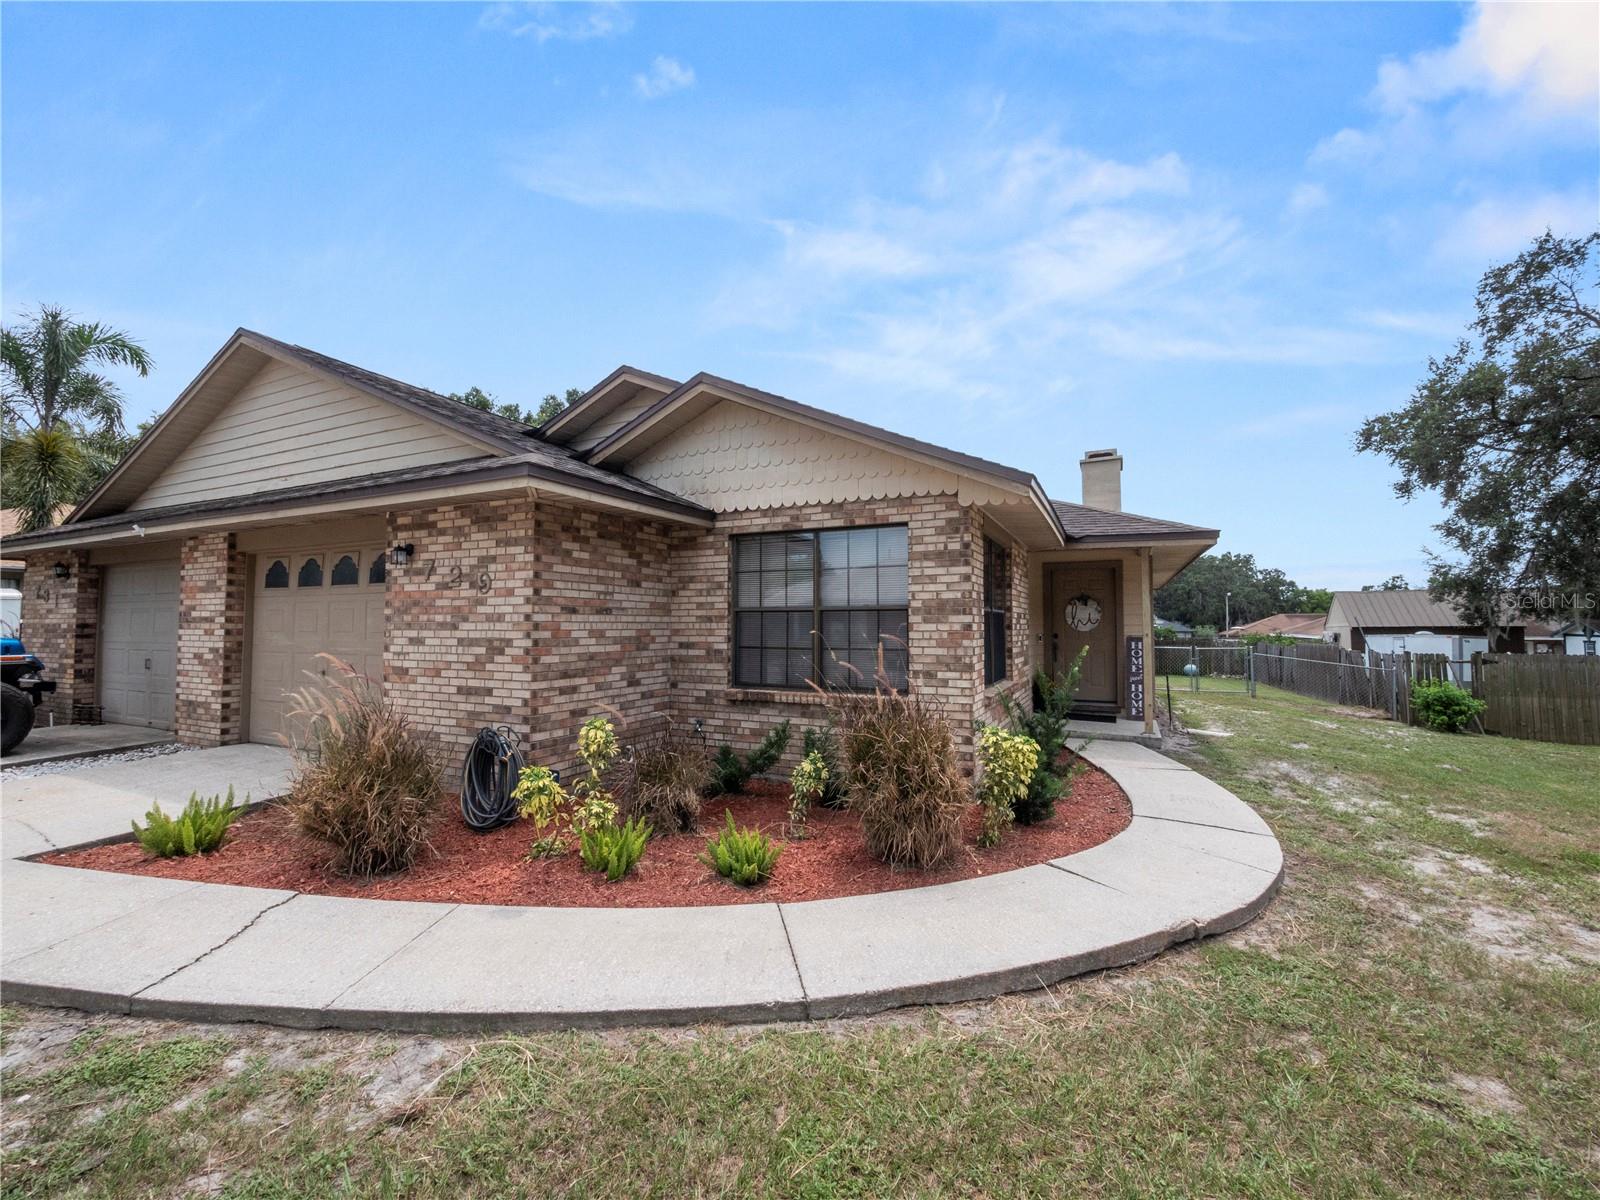
729 Highland Gardens Ln, Lakeland, FL 33813
Member Features
Find Real Estate Bargain!
Full foreclosure details
Home value, equity and ownership info
Find homes priced below market
Get full access with a FREE Account
Already a member?
For Sale
Off Market
Home type
Price / sqft
Year built
Home Details
Under contract-accepting backup offers. Seller Motivated!! Charming 2-Bedroom, 2-Bathroom Half Duplex in Fantastic South Lakeland Neighborhood! Discover this light, bright, and spacious duplex with a thoughtfully designed open-concept living area. The great room features high ceilings, wood laminate floors, and abundant natural light, creating a welcoming space for relaxation and entertaining. The cozy kitchen offers ample counter space and cabinetry. A handcrafted built-in desk adds a unique touch to the kitchen/ dinning area perfect for casual meals or working from home. The oversized primary bedroom is bright and includes an en-suite bathroom, while the second bedroom is also generously sized and well-lit. Enjoy outdoor living in the large side and backyard including a lovely patio ideal for entertaining or relaxing. Additional features include a one-car garage with attic access and washer/dryer hookups, plus an oversized driveway that accommodates 2- additional vehicles. Dont miss out on this perfect duplex in a fantastic neighborhood! NO HOA!! Room to store your Boat or RV
Interior Details
1271
3
2
Has Heating:
No
Heating Type:
N/A
Has Cooling:
No
Cooling Type:
N/A
Has Fuel:
No
Fuel Type:
N/A
Has Basement:
No
Basement Type:
N/A
Has Flooring:
No
Flooring Type:
Carpet
Has Fireplace:
Yes
Fireplace Type:
N/A
Property Details
7279
No
No
Type:
Garage, Attached
Location:
N/A
Status:
N/A
Number of Spaces:
1
No
No
No
No
Yes
No
No
Construction Details
N/A
Stucco
N/A
Hip
Other (not Classified)
Tax History
Year
Amount
Land
Improvement
Percent Change
Assessment
2020
$1,646
$0
$0
--%
$84,385
2019
$1,573
$0
$0
--%
$76,714
2017
$1,464
$0
$0
--%
$69,740
2017
$1,464
$100
$84,900
--%
$85,000
2016
$1,305
$100
$68,900
--%
$69,000
2014
$1,103
$0
$0
--%
$47,633
2013
$1,016
$0
$0
--%
$43,303
2012
$685
$0
$0
--%
$44,536

Average Home Price in 33813
Nearby Properties
Zip Code
Price
Bed
Bath
Sqft
Lot
Sold Date
$216,235
3 Beds
2 Baths
1,167 Sqft
8,499 Lot (sqft)
Sold 06/15/2026
$197,717
$197,717
2 Beds
2 Baths
1,214 Sqft
4,539 Lot (sqft)
Sold 10/06/2026
$170,000
$170,000
2 Beds
2 Baths
1,223 Sqft
6,747 Lot (sqft)
Sold 10/05/2026
$223,188
$223,188
2 Beds
2 Baths
1,223 Sqft
5,057 Lot (sqft)
Sold 10/06/2026
$233,868
3 Beds
2 Baths
1,167 Sqft
15,843 Lot (sqft)
Sold 10/06/2026
$250,000
3 Beds
2 Baths
1,271 Sqft
7,279 Lot (sqft)
Sold 10/05/2026
$265,000
$265,000
2 Beds
2 Baths
1,271 Sqft
6,551 Lot (sqft)
Sold 09/29/2026