Member Features
Find Real Estate Bargain!
Full foreclosure details
Home value, equity and ownership info
Find homes priced below market
Get full access with a FREE Account
Already a member?
$825,000
Listing Price3beds
3baths
2,501sqft
9,670sqft lot
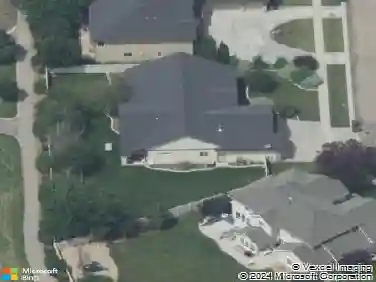
4118 W Highland Fall Ct, Meridian, ID 83646
Member Features
Find Real Estate Bargain!
Full foreclosure details
Home value, equity and ownership info
Find homes priced below market
Get full access with a FREE Account
Already a member?
For Sale
Off Market
Home type
Price / sqft
Year built
Home Details
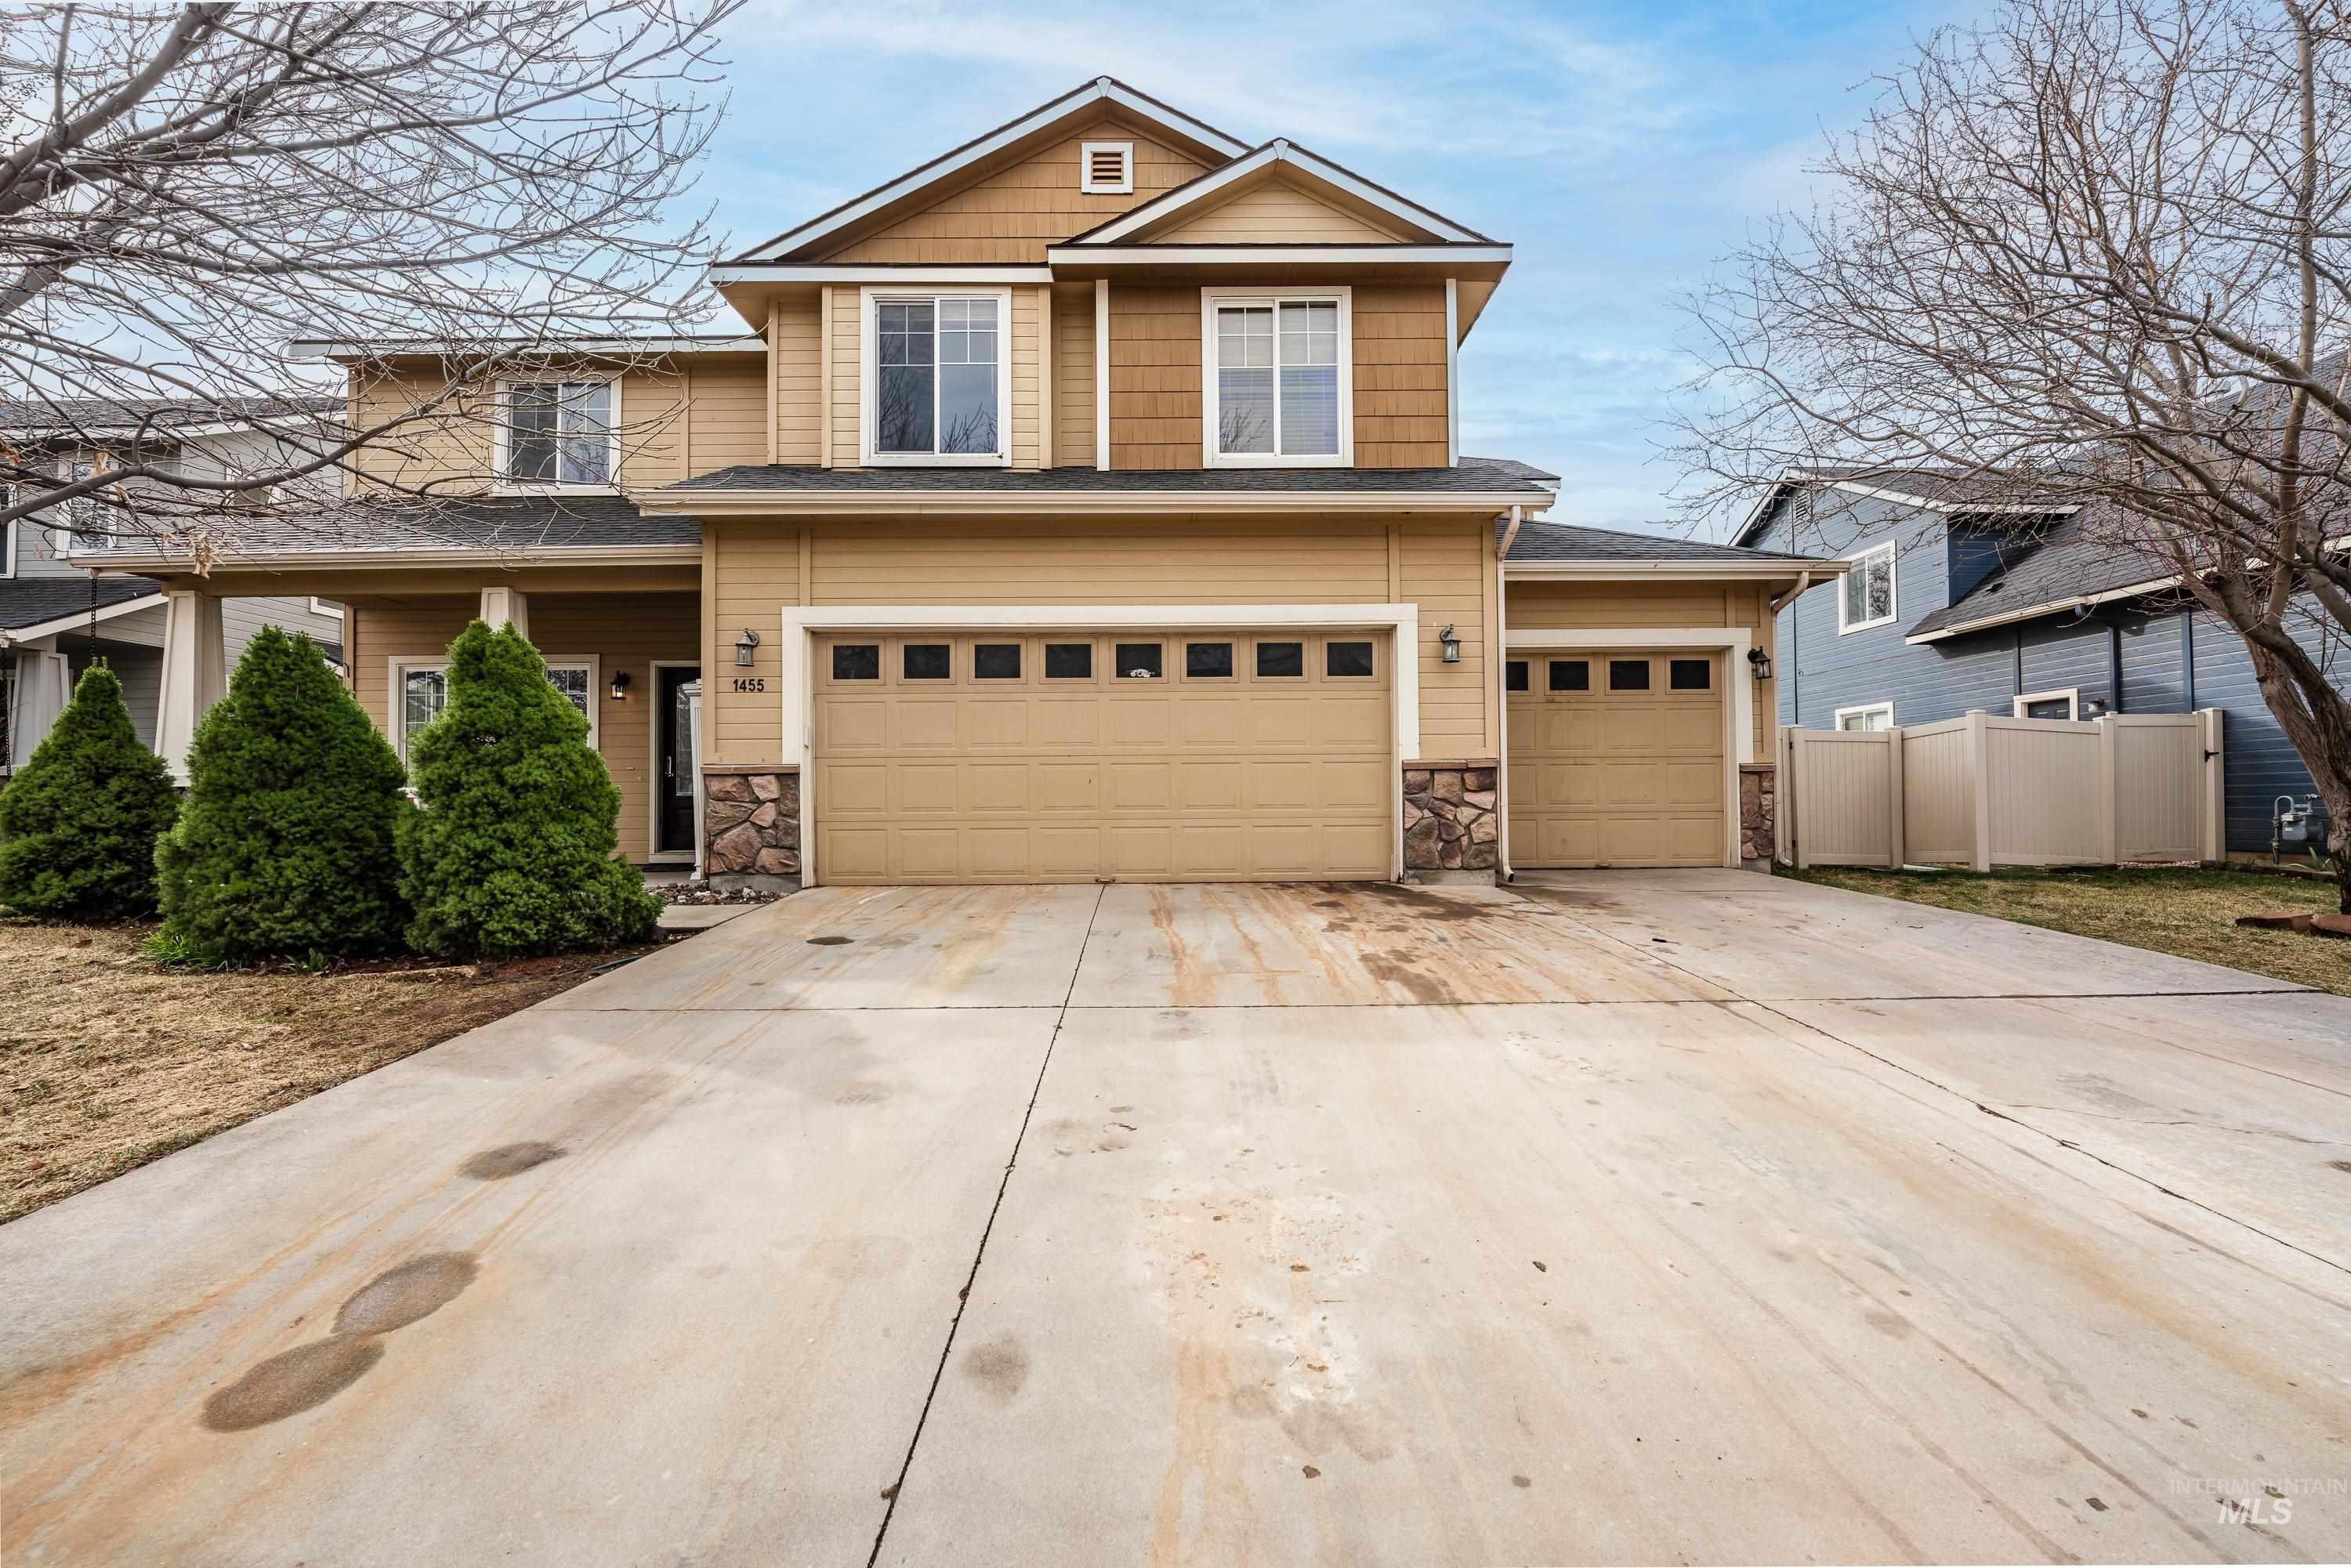
Modern elegance defines this stunning, single-level home in the Spurwing Greens neighborhood. A previous Parade Winner, this meticulous condition home blends comfort, innovation, and thoughtful design. Premium finishes throughout the open-concept floor plan, where expansive areas are filled with natural light and a chef-inspired kitchen features a walk-in butlers pantry, stainless steel appliances, custom cabinetry, and sleek countertops. The spacious owners suite offers a serene retreat with a luxurious bath area and generous walk-in closet. Indoor and outdoor living are seamlessly connected with a covered patio ideal for entertaining or relaxation. The oversized garage provides ample room for car parking and additional storage. Combining contemporary design, meticulous craftsmanship, and an unbeatable Spurwing location, this home delivers a living experience that offer style, low maintenance, and everyday functionality.
Interior Details
2501
3
3
Has Heating:
Yes
Heating Type:
Yes
Has Cooling:
Yes
Cooling Type:
N/A
Has Fuel:
No
Fuel Type:
N/A
Has Basement:
No
Basement Type:
N/A
Has Flooring:
No
Flooring Type:
N/A
Has Fireplace:
Yes
Fireplace Type:
N/A
Property Details
9670
No
No
Type:
Garage, Attached
Location:
N/A
Status:
N/A
Number of Spaces:
4
N/A
N/A
N/A
N/A
N/A
N/A
N/A
Construction Details
N/A
Stucco
N/A
N/A
Composition Shingle
Tax History
Year
Amount
Land
Improvement
Percent Change
Assessment
2020
$3,123
$169,200
$306,300
--%
$475,500
2019
$4,967
$124,000
$335,500
--%
$459,500
2017
$4,701
$100,000
$335,500
--%
$435,500
2017
$4,701
$92,000
$289,400
--%
$381,400
2016
$4,720
$92,000
$276,300
--%
$368,300
2014
$3,431
$60,000
$282,200
--%
$342,200
2013
$870
$60,000
$170,200
--%
$230,200

Average Home Price in 83646