
Member Features
Find Real Estate Bargain!
Full foreclosure details
Home value, equity and ownership info
Find homes priced below market
Get full access with a FREE Account
Already a member?
$495,000
Listing Price6beds
3baths
2,920sqft
23,932sqft lot
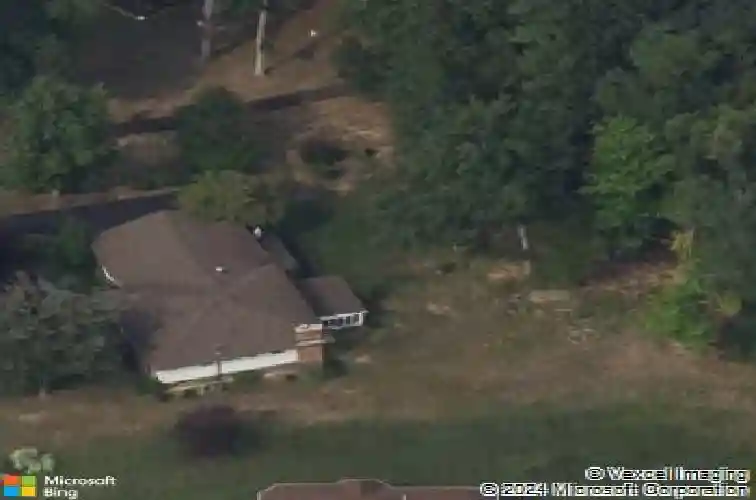
341 W Highland Dr, Schenectady, NY 12303
Member Features
Find Real Estate Bargain!
Full foreclosure details
Home value, equity and ownership info
Find homes priced below market
Get full access with a FREE Account
Already a member?
For Sale
Home type
Price / sqft
Year built
Home Details
**Open House Saturday & Sunday 10/4/2025 & 10/5/2025 from 1-3PM**nWelcome home to this private spacious unique split-level home nestled in the sought-after Guilderland school district. With a total living area of over 2900 square feet spread over a versatile floorplan with 1,832sqft upstairs and 1,088sqft of living space on the lower level, this home offers private living spaces for larger families. Entering from the front door is a big bright living room with new bay window and custom-made window treatment. A kitchen, boasting a large butcher block island with storage and a beautiful dining space that leads out to a deck overlooking the expansive landscaped backyard. A full bathroom and four generously sized bedrooms all with Anderson windows replaced in 2017. Primary bedroom includes additional en-suite full bathroom and walk-in closet. The lower level offers a half bath with laundry and two more secluded bedrooms previously used as a private office and childs playroom. A vast family room with cozy wood fireplace and walkout to a screened-in porch completes the downstairs level. Attached two car garage with new Cloplay garage doors scheduled to be installed this month. All this and the long paved driveway for ample parking, makes this home a perfect blend of comfort, space, and location.
Interior Details
2920
6
3
Has Heating:
Yes
Heating Type:
Hot Water
Has Cooling:
No
Cooling Type:
N/A
Has Fuel:
Yes
Fuel Type:
Gas
Has Basement:
No
Basement Type:
Finished
Has Flooring:
No
Flooring Type:
N/A
Has Fireplace:
Yes
Fireplace Type:
N/A
Property Details
23932
Yes
Yes
Type:
Garage, Basement
Location:
N/A
Status:
N/A
Number of Spaces:
2
No
Yes
No
No
No
No
No
Construction Details
Split Level
Aluminum/vinyl
N/A
N/A
N/A
Tax History
Year
Amount
Land
Improvement
Percent Change
Assessment
2020
$7,863
$70,000
$280,000
--%
$350,000
2018
$6,286
$50,600
$202,400
--%
$253,000
2017
$7,524
$50,600
$202,400
--%
$253,000
2016
$7,272
$50,600
$202,400
--%
$253,000
2015
$7,316
$50,600
$202,400
--%
$253,000
2013
$7,193
$50,600
$202,400
--%
$253,000
2011
$6,736
$50,600
$202,400
--%
$253,000

Average Home Price in 12303
Nearby Properties
Zip Code
Price
Bed
Bath
Sqft
Lot
Sold Date
$640,761
4 Beds
3.5 Baths
3,089 Sqft
22,216 Lot (sqft)
Sold 05/21/2026
$495,000
6 Beds
3 Baths
2,920 Sqft
23,932 Lot (sqft)
Sold 10/13/2026
$586,325
$586,325
4 Beds
2 Baths
2,815 Sqft
57,878 Lot (sqft)
Sold 10/13/2026
$749,900
4 Beds
2.5 Baths
2,872 Sqft
22,216 Lot (sqft)
Sold 10/13/2026



