Member Features
Find Real Estate Bargain!
Full foreclosure details
Home value, equity and ownership info
Find homes priced below market
Get full access with a FREE Account
Already a member?
$315,000
Listing Price3beds
2baths
1,632sqft
7,015sqft lot
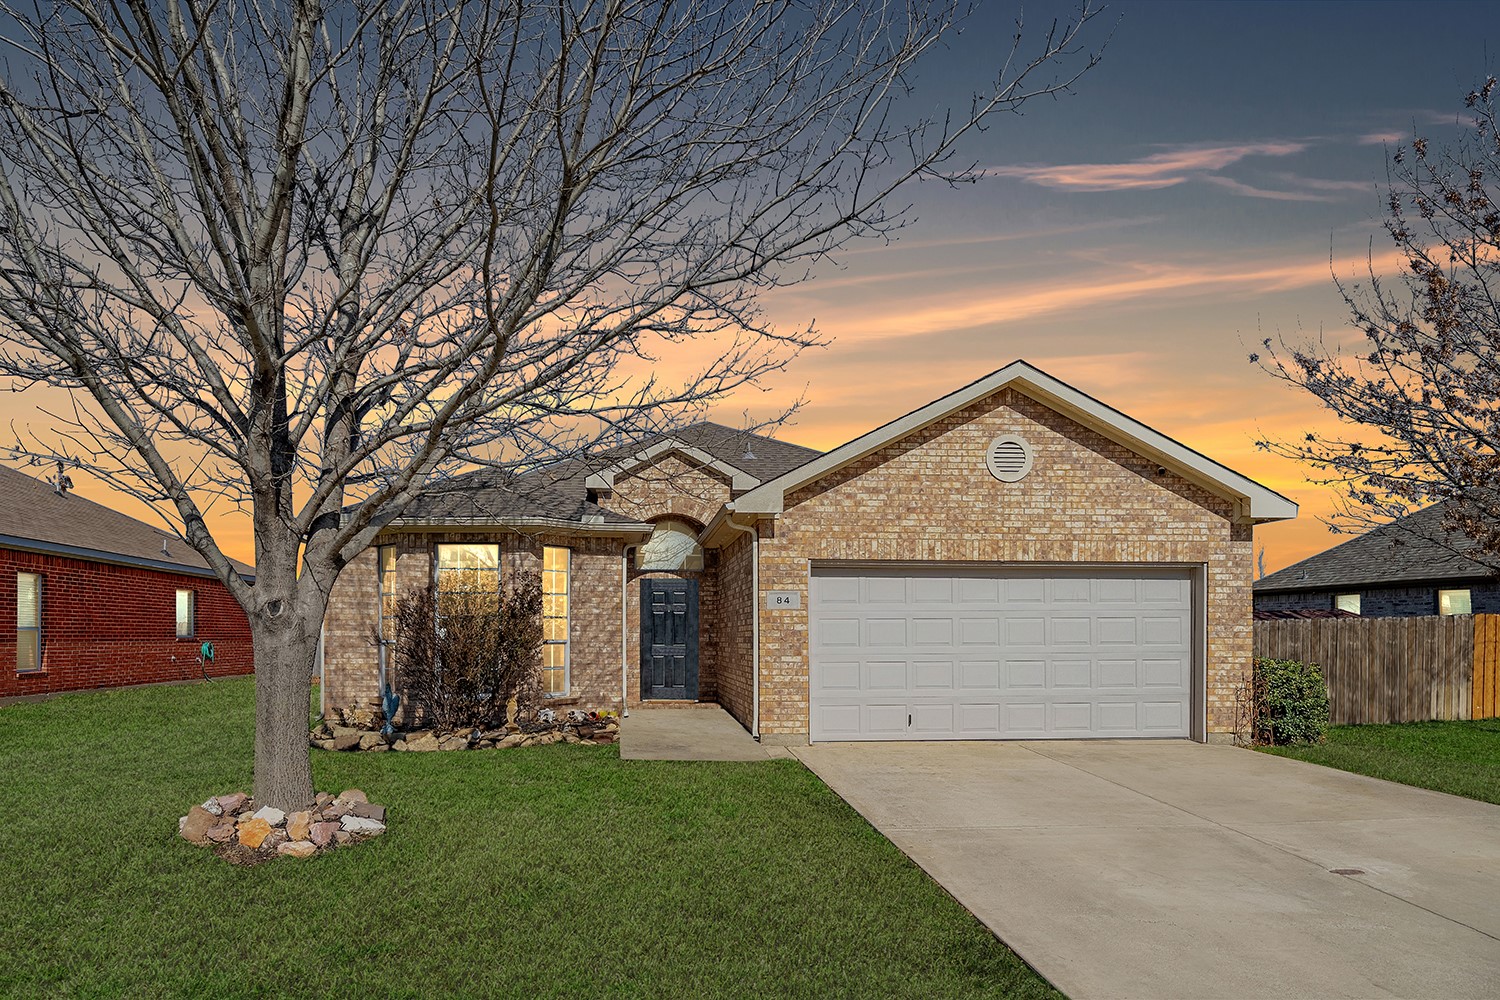
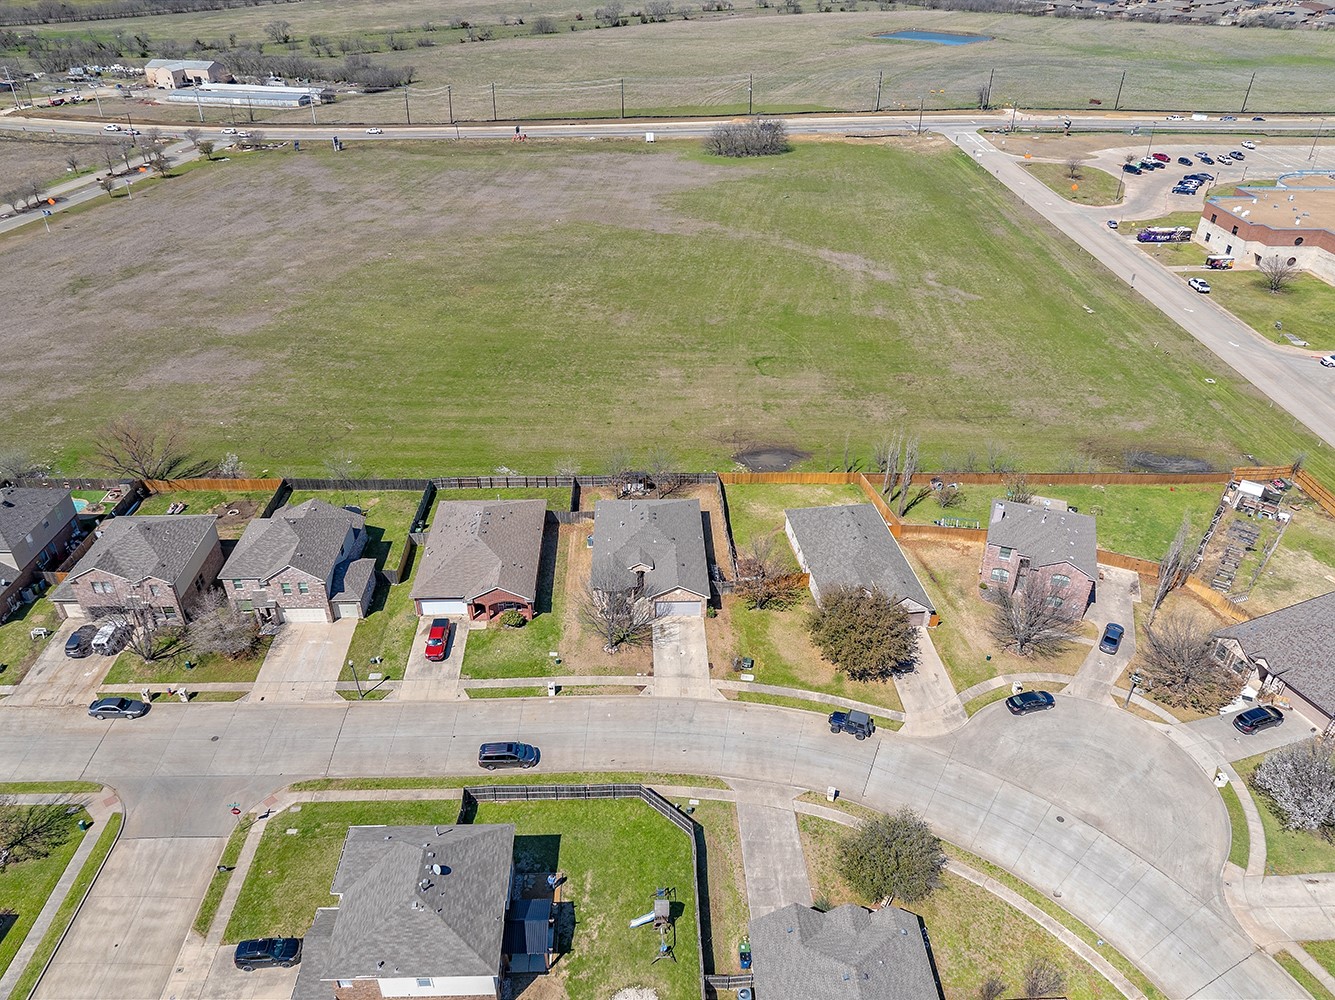
84 N Highland Dr, Sanger, TX 76266
Member Features
Find Real Estate Bargain!
Full foreclosure details
Home value, equity and ownership info
Find homes priced below market
Get full access with a FREE Account
Already a member?
For Sale
Off Market
Home type
Price / sqft
Year built
Home Details
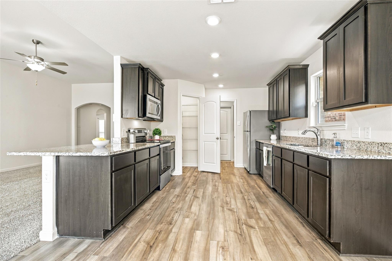
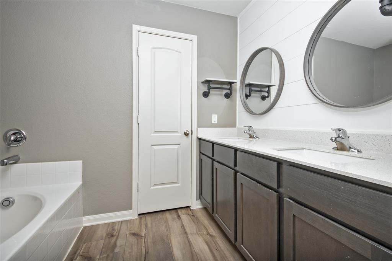
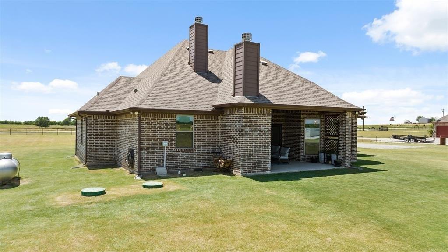
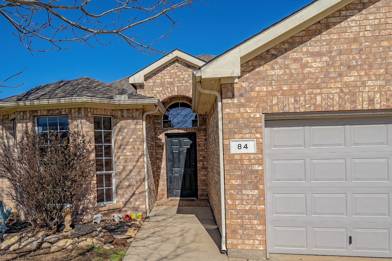
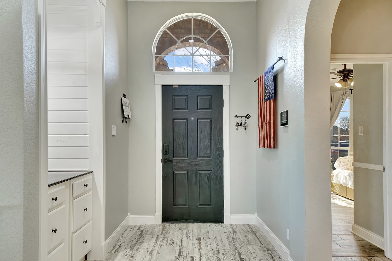
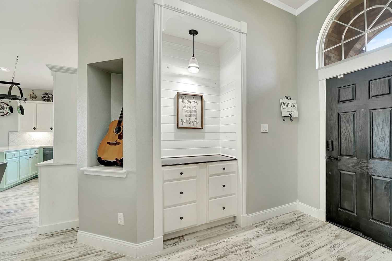
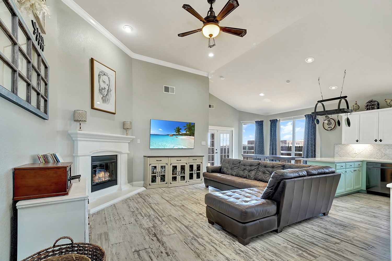
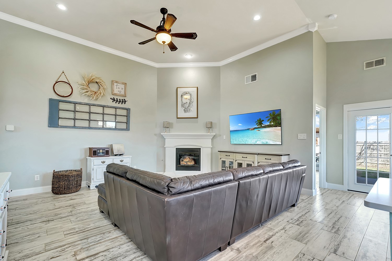
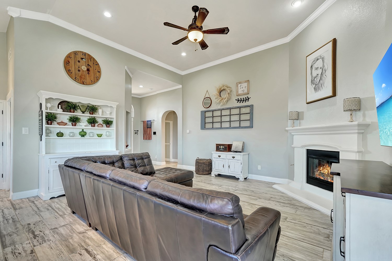
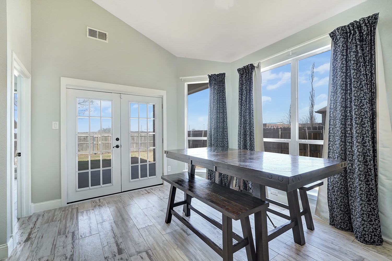
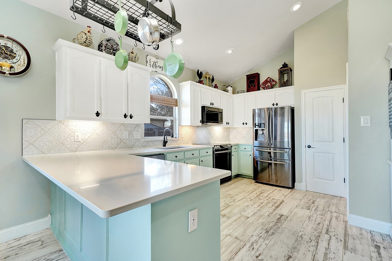
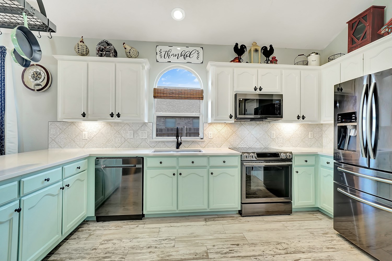
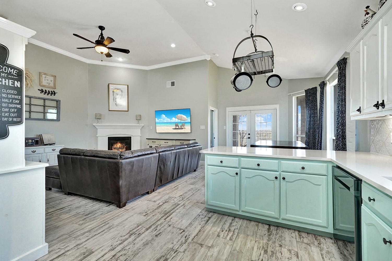
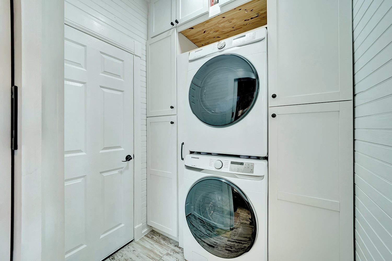
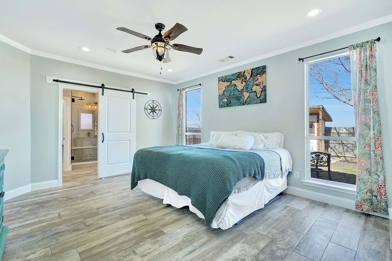
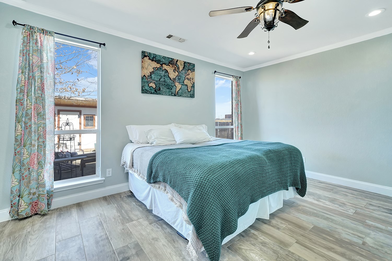
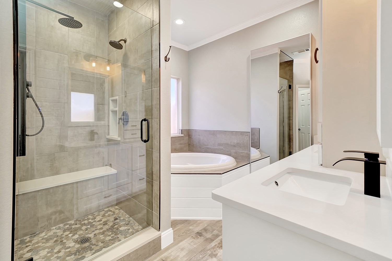
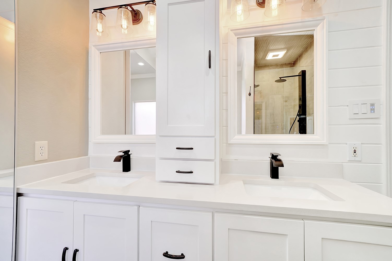
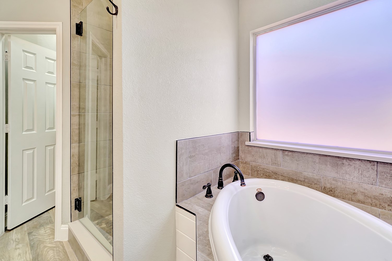
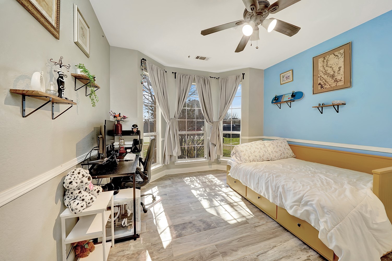
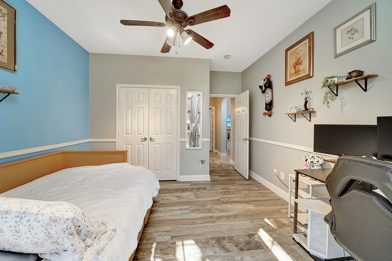
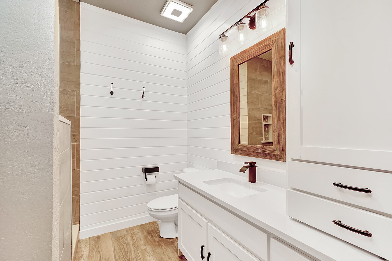
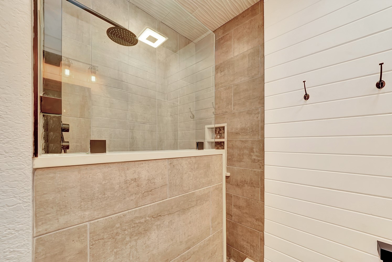
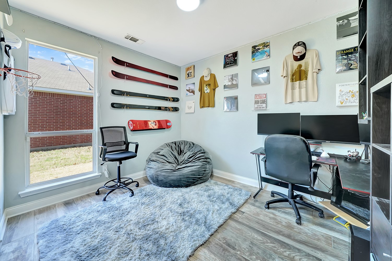
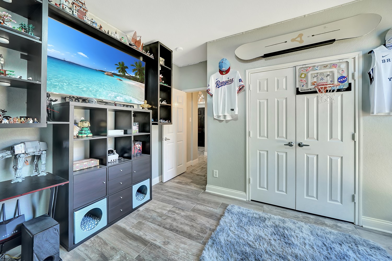
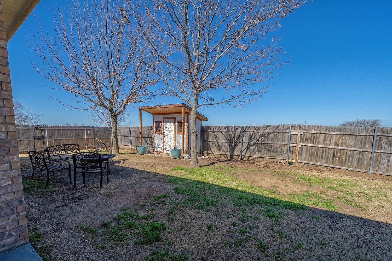
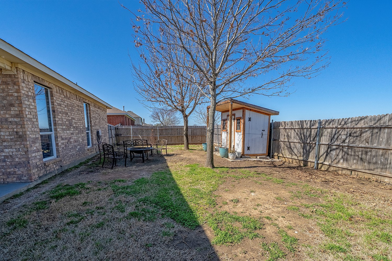
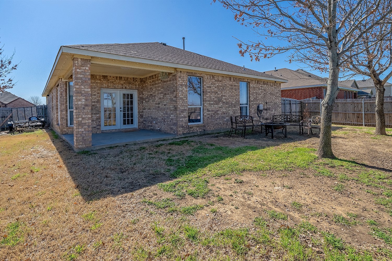
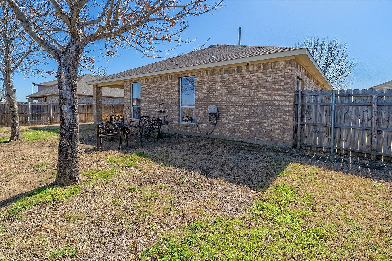
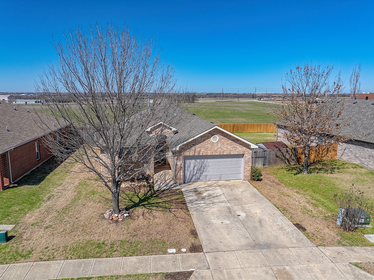
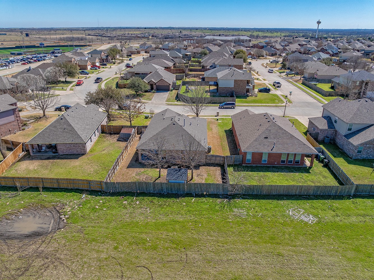
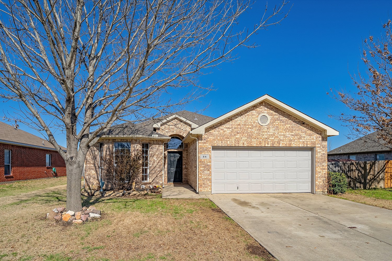
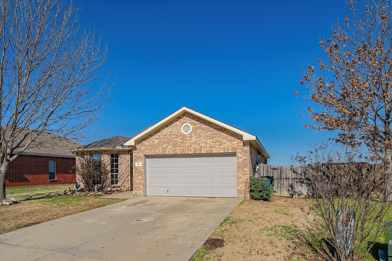
MODEREN FARMHOUSE UPDATED 3 bed, 2 full bath home in the highly sought after subdivision, Sable Creek! This home showcases wood like tile throughout the whole house for an easy keep and seamless look! The split design features two spacious bedrooms, fully updated bathroom with a tiled walk in shower, Shiplap wall, Custom cabinets and quarts countertops with modern fixtures to tie it altogether strategically located behind the Livingroom. Primary suite is nestled at the back side of the house with ample space to relax with a barn door leading you into your luxurious bathroom with Tiled walk in shower with built in seat, quarts counter tops, custom cabinets with dual sinks, shiplap accent wall and soaking tub! The heart of the home is your kitchen and Living Room that provides an easy flow for entertaining! Living Room is spacious with a wood burning fireplace that flows over to your full size dining room and kitchen with Black stainless appliances, Quarts Counter tops, tiled backsplash with a monochromatic design and two tone cabinets is ready to serve you in style! The Custom Laundry room offers ample of storage and is just off the garage that is partially converted into a workout room, extra pantry storage and Mud Room! Out back you have a nice covered porch with a small storage shed and plenty of room to run and play or just take your day in!
Interior Details
1632
3
2
Has Heating:
Yes
Heating Type:
Central
Has Cooling:
Yes
Cooling Type:
Central
Has Fuel:
No
Fuel Type:
N/A
Has Basement:
No
Basement Type:
N/A
Has Flooring:
No
Flooring Type:
N/A
Has Fireplace:
Yes
Fireplace Type:
N/A
Property Details
7015
No
No
Type:
Garage, Attached
Location:
N/A
Status:
N/A
Number of Spaces:
2
No
No
No
No
Yes
No
No
Construction Details
N/A
Brick Veneer
N/A
Hip
Composition Shingle
Tax History
Year
Amount
Land
Improvement
Percent Change
Assessment
2020
$4,406
$50,486
$159,175
--%
$209,661
2019
$4,434
$50,486
$149,943
--%
$200,429
2018
$4,181
$0
$0
--%
$183,651
2017
$3,821
$0
$0
--%
$166,955
2016
$3,490
$50,486
$101,291
--%
$151,777
2014
$2,974
$0
$0
--%
$128,014
2013
$2,725
$28,060
$88,316
--%
$116,376
2012
$3,021
$28,060
$85,972
--%
$114,032

Average Home Price in 76266
Nearby Properties
Zip Code
Price
Bed
Bath
Sqft
Lot
Sold Date
$298,000
$298,000
3 Beds
2 Baths
1,489 Sqft
7,015 Lot (sqft)
Sold 10/26/2026