Member Features
Find Real Estate Bargain!
Full foreclosure details
Home value, equity and ownership info
Find homes priced below market
Get full access with a FREE Account
Already a member?
$459,088
Listing Price4beds
3baths
1,196sqft
10,000sqft lot
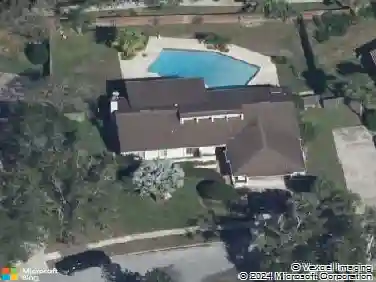
1730 Highland Dr, Longwood, FL 32750
Member Features
Find Real Estate Bargain!
Full foreclosure details
Home value, equity and ownership info
Find homes priced below market
Get full access with a FREE Account
Already a member?
For Sale
Home type
Price / sqft
Year built
Home Details
Under contract-accepting backup offers. Expect to be impressed with this fantastic renovation in the desirable Myrtle Lake Hills in Longwood. Completely transformed in 2023 with every detail accounted for. This modern layout provides incredible function with a three-way split bedroom plan and generous open living space. On a large shady lot, there is plenty of room to grow and expand the footprint. Warm wood floors invite you into this stylish space, ideal for entertaining. Light and bright and clean lined the design is timeless and ready for you to make it your own. Kitchen overlooks backyard and features shaker style white cabinets, a large working island with bar seating, quartz counters with subway tile backsplash and stainless appliances with a WOLF range. Primary suite has double doors inviting you and doors out to patio, with large walk-in closet and beautiful bath retreat with double sinks and a walk-in shower with seamless glass. One bedroom is off on its own and used as an office and other two bedrooms enjoy a separate wing with a shared renovated bath. Kitchen opens to covered screened porch and then out to backyard with is spacious and shady. Shed in the back provides terrific storage. All major systems updated roof (2018), HVAC and ducts (2023), Replumbed (2023), electrical panel (2023). This one is turnkey and move-in ready. So close to all Longwood offers. This charming home wont last long. See for yourself.
Interior Details
1196
4
3
Has Heating:
Yes
Heating Type:
Central
Has Cooling:
Yes
Cooling Type:
Central
Has Fuel:
No
Fuel Type:
N/A
Has Basement:
No
Basement Type:
N/A
Has Flooring:
No
Flooring Type:
Carpet
Has Fireplace:
Yes
Fireplace Type:
N/A
Property Details
10000
No
No
Type:
Garage, Attached
Location:
N/A
Status:
N/A
Number of Spaces:
1
No
No
No
No
No
No
No
Construction Details
N/A
Aluminum/vinyl
N/A
Cathedral/clerestory
Composition Shingle
Tax History
Year
Amount
Land
Improvement
Percent Change
Assessment
2020
$2,383
$65,000
$126,621
--%
$191,621
2019
$2,598
$0
$0
--%
$154,829
2014
$1,137
$0
$0
--%
$95,111
2014
$1,137
$0
$0
--%
$95,111
2013
$1,148
$0
$0
--%
$93,705

Average Home Price in 32750
Nearby Properties
Zip Code
Price
Bed
Bath
Sqft
Lot
Sold Date
$459,088
$459,088
4 Beds
3 Baths
1,196 Sqft
10,000 Lot (sqft)
Sold 10/13/2026