
Member Features
Find Real Estate Bargain!
Full foreclosure details
Home value, equity and ownership info
Find homes priced below market
Get full access with a FREE Account
Already a member?
$798,000
Listing Price4beds
3baths
2,200sqft
10,411sqft lot
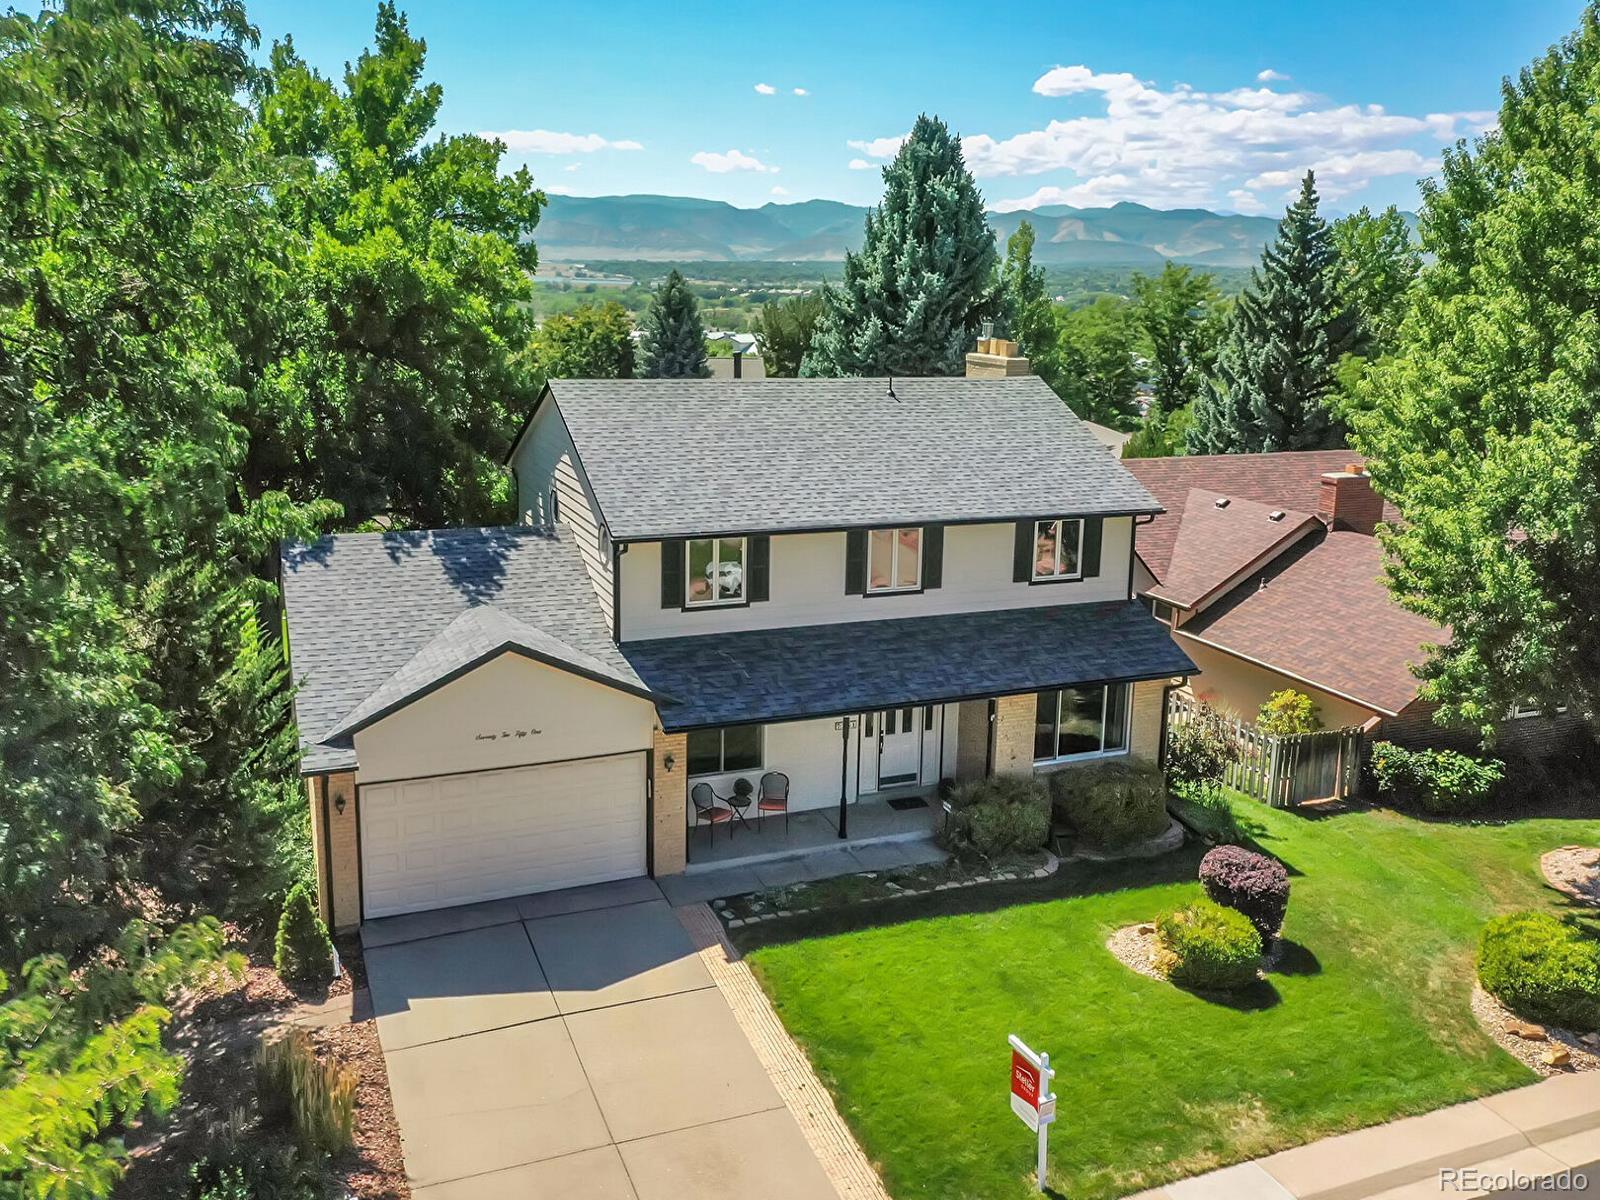
7251 S Highland Dr, Littleton, CO 80120
Member Features
Find Real Estate Bargain!
Full foreclosure details
Home value, equity and ownership info
Find homes priced below market
Get full access with a FREE Account
Already a member?
For Sale
Off Market
Home type
Price / sqft
Year built
Home Details
Welcome to 7251 S. Highland Drive, a pristinely maintained traditional two-story with stunning mountain views! Set on a park-like lot surrounded by mature trees, this home offers supreme privacy in a premier Littleton location. Welcome guests in the formal living room, or host a holiday meal in the formal dining room. The heart of the home is the kitchen, where youll enjoy beautiful views of mountains and the the park-like backyard. Grab a bite in the eat-in area, perfect for morning coffee or casual meals. The family room features statement brick fireplace and sweeping mountain views, sure to invite deep relaxation on evenings spent at home. The family room opens through French doors to a sprawling back deck, making indoor-outdoor living and entertaining a breeze! Retreat to the spacious primary suite, featuring room for a desk or seating area, a vanity, and an en suite three-quarter bath. This homes four-bedroom, four-bath floorplan ensures that guests and loved ones will always have a space to lay their head. The homes walkout basement is a showstopper, boasting a spacious family room with a wet bar, statement fireplace, and access to the generous, beautiful paver patio. The homes tiered, fully-fenced backyard is surrounded by lush greenery and mature trees, creating an oasis of privacy and tranquility. The flat backyard is ideal for outdoor activities, and the extra room in the garage offers space for a workbench and ample storage! Located in the desirable Littleton Publi
Interior Details
2200
4
3
Has Heating:
Yes
Heating Type:
Forced Air With Air Conditioning
Has Cooling:
Yes
Cooling Type:
Central
Has Fuel:
Yes
Fuel Type:
Gas
Has Basement:
No
Basement Type:
Partial
Has Flooring:
No
Flooring Type:
N/A
Has Fireplace:
Yes
Fireplace Type:
N/A
Property Details
10411
No
No
Type:
Driveway
Location:
N/A
Status:
N/A
Number of Spaces:
0
No
No
No
No
Yes
No
No
Construction Details
Bi-level
Brick/stone (brick And/or Stone)
N/A
Gable/hip
Wood Shingle
Tax History
Year
Amount
Land
Improvement
Percent Change
Assessment
2019
$2,254
$11,520
$20,203
--%
$31,723
2019
$2,254
$11,440
$20,063
--%
$31,503
2017
$1,840
$5,760
$24,242
--%
$30,002
2017
$1,840
$5,760
$24,242
--%
$30,002
2016
$1,638
$5,174
$22,288
--%
$27,462
2014
$1,436
$4,776
$19,192
--%
$23,968
2013
$1,414
$4,776
$19,192
--%
$23,968
2011
$2,152
$0
$0
--%
$23,570

Average Home Price in 80120
Nearby Properties
Zip Code
Price
Bed
Bath
Sqft
Lot
Sold Date
$650,000
3 Beds
4 Baths
2,343 Sqft
10,759 Lot (sqft)
Sold 09/12/2026
$691,963
$691,963
3 Beds
3 Baths
2,450 Sqft
9,670 Lot (sqft)
Sold 06/18/2026
$764,201
-- Beds
3 Baths
2,313 Sqft
12,240 Lot (sqft)
Sold 04/24/2026
$798,000
$798,000
4 Beds
3 Baths
2,200 Sqft
10,411 Lot (sqft)
Sold 09/29/2026
$727,066
$727,066
3 Beds
4 Baths
2,311 Sqft
13,765 Lot (sqft)
Sold 10/06/2026
$724,900
$724,900
4 Beds
3 Baths
2,090 Sqft
11,326 Lot (sqft)
Sold 09/29/2026
$703,949
$703,949
3 Beds
2.5 Baths
2,073 Sqft
14,593 Lot (sqft)
Sold 10/06/2026
$681,050
$681,050
3 Beds
3 Baths
2,049 Sqft
8,189 Lot (sqft)
Sold 10/06/2026
$625,000
3 Beds
2 Baths
1,883 Sqft
10,062 Lot (sqft)
Sold 09/29/2026







