Member Features
Find Real Estate Bargain!
Full foreclosure details
Home value, equity and ownership info
Find homes priced below market
Get full access with a FREE Account
Already a member?
$589,900
Listing Price4beds
3baths
2,238sqft
71,003sqft lot
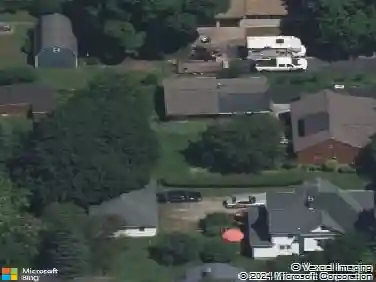
7675 Highland Dr, Gasport, NY 14067
Member Features
Find Real Estate Bargain!
Full foreclosure details
Home value, equity and ownership info
Find homes priced below market
Get full access with a FREE Account
Already a member?
For Sale
Off Market
Home type
Price / sqft
Year built
Home Details
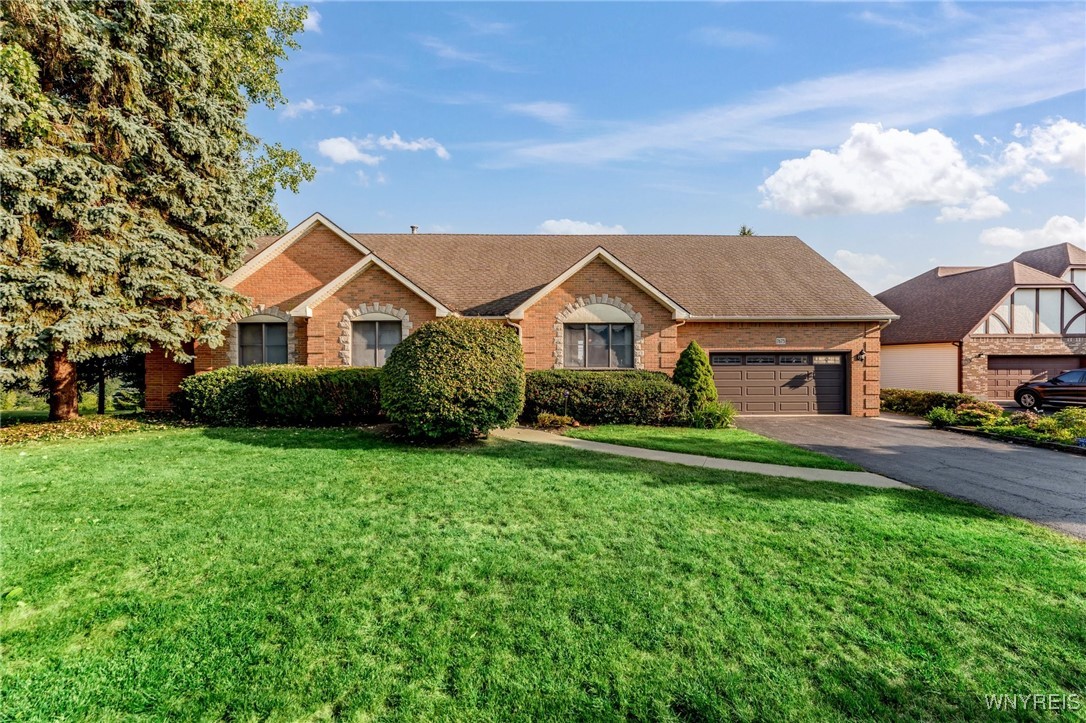
Sprawling Hillside Executive Ranch situated in a quaint Cul De Sac overlooking Niagara Escarpment. As you approach the property, youre greeted by a charming brick & stone facade nestled back off the street that sets the tone for the beauty within. Step inside to discover an inviting open floor plan that seamlessly connects the living, dining, & kitchen areas. The living room features large windows that bathe the space in natural light & offer stunning views of Northern Niagara County. Equipped with 3 beds & 3 full baths, there is plenty of living space. Primary Suite w/ walk-in closet & gas fireplace. Open staircase leading down to the full, finished basement. This versatile space can serve as a family room, entertaining space, game room, home office, or even a guest suite w/ full bath, kitchenette, sitting area, fireplace. Walking directly out back the basement sitting area is a private retreat w/ patio & hardscape under a permanent awning space. All this overlooking a spacious double lot, with sprinkler system, a firepit and shed. This estate truly combines comfort, style, & functionality in a picturesque setting. Total Square Footage includes a finished walkout basement.
Interior Details
2238
4
3
Has Heating:
Yes
Heating Type:
Forced Air With Air Conditioning
Has Cooling:
No
Cooling Type:
N/A
Has Fuel:
Yes
Fuel Type:
Gas
Has Basement:
No
Basement Type:
Full
Has Flooring:
No
Flooring Type:
N/A
Has Fireplace:
Yes
Fireplace Type:
N/A
Property Details
71003
Yes
Yes
Type:
Garage, Attached
Location:
N/A
Status:
N/A
Number of Spaces:
3
N/A
N/A
N/A
N/A
N/A
N/A
N/A
Construction Details
Ranch
Brick
N/A
N/A
N/A
Tax History
Year
Amount
Land
Improvement
Percent Change
Assessment
2020
$8,888
$32,900
$199,100
--%
$232,000
2018
$8,760
$32,900
$199,100
--%
$232,000
2017
$8,513
$32,900
$199,100
--%
$232,000
2016
$8,322
$32,900
$199,100
--%
$232,000
2015
$8,188
$30,900
$199,100
--%
$230,000
2013
$8,267
$30,900
$194,100
--%
$225,000
2011
$8,033
$30,900
$194,100
--%
$225,000

Average Home Price in 14067
Nearby Properties
Zip Code
Price
Bed
Bath
Sqft
Lot
Sold Date
$589,900
$589,900
4 Beds
3 Baths
2,238 Sqft
71,003 Lot (sqft)
Sold 09/29/2026
$315,000
$315,000
3 Beds
2 Baths
2,034 Sqft
16,988 Lot (sqft)
Sold 10/13/2026