Member Features
Find Real Estate Bargain!
Full foreclosure details
Home value, equity and ownership info
Find homes priced below market
Get full access with a FREE Account
Already a member?
$425,000
Listing Price4beds
3.5baths
3,758sqft
14,339sqft lot
410 Highland Dr, Bossier City, LA 71111
Member Features
Find Real Estate Bargain!
Full foreclosure details
Home value, equity and ownership info
Find homes priced below market
Get full access with a FREE Account
Already a member?
For Sale
Off Market
Home type
Price / sqft
Year built
Home Details
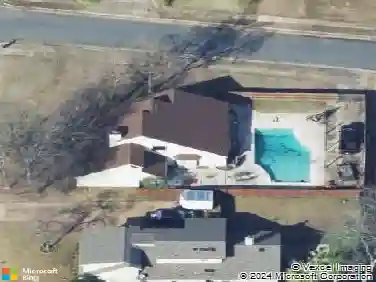
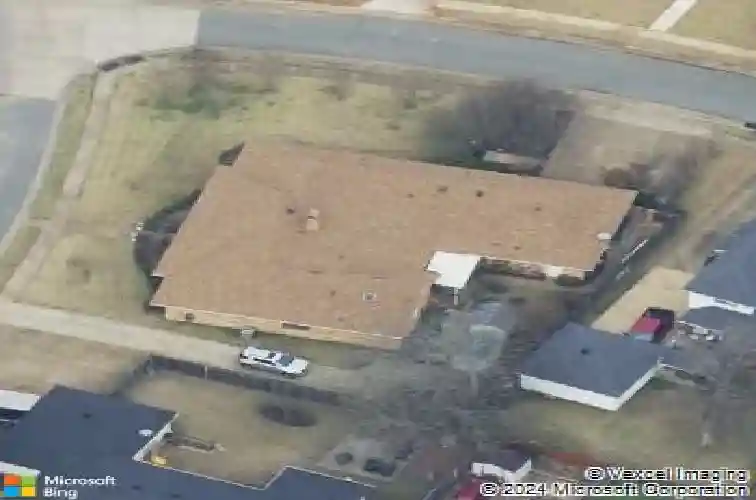
Imagine having just shy of 4,000 square feet in one of Bossier City's most established neighborhoods to call HOME! Classic architecture and mature trees make up the highly-sought-after community of Greenacres Place, which is nestled conveniently close to North and South Bossier amenities, as well as most of the greater Shreveport area. The 4th bedroom was used for several years as a mother-in-law suite, as it has its own bathroom, exterior entrance and even a separate driveway. It should also be noted that the layout of the attached bathroom and walk-in shower were built with accessibility in mind. The primary suite is a true retreat that boasts an over-sized cedar closet, with two additional walk-in closets in the fabulous ensuite bathroom. Both the primary and guest bathrooms have dual vanities, separate lavatories, and more storage than you could possibly need. The kitchen is a home chef's dream with ample space for eat-in dining, on top of the classic formal dining with sprawling light and tray ceilings. Let's not forget to mention the wet bar off the den, as well as the hidden office space off of the kitchen. If it's living space, storage, updates, and functionality you're looking for, I have a feeling you're going to find it all at 410 Highland Drive. It's difficult to appreciate all this home has to offer without experiencing it, so don't delay! Book your showing TODAY!
Interior Details
3758
4
3.5
Has Heating:
No
Heating Type:
N/A
Has Cooling:
No
Cooling Type:
N/A
Has Fuel:
No
Fuel Type:
N/A
Has Basement:
No
Basement Type:
N/A
Has Flooring:
No
Flooring Type:
N/A
Has Fireplace:
Yes
Fireplace Type:
N/A
Property Details
14339
No
No
Type:
N/A
Location:
N/A
Status:
N/A
Number of Spaces:
N/A
N/A
N/A
N/A
N/A
N/A
N/A
N/A
Construction Details
N/A
N/A
N/A
N/A
N/A
Tax History
Year
Amount
Land
Improvement
Percent Change
Assessment
2019
$2,691
$5,100
$27,160
--%
$32,260
2018
$2,691
$5,100
$27,160
--%
$32,260
2017
$3,390
$5,100
$27,160
--%
$32,260
2016
$3,390
$5,100
$27,160
--%
$32,260
2015
$3,225
$5,100
$27,300
--%
$32,400
2013
$3,099
$5,100
$27,300
--%
$32,400
2012
$3,099
$5,100
$27,300
--%
$32,400

Average Home Price in 71111
Nearby Properties
Zip Code
Price
Bed
Bath
Sqft
Lot
Sold Date
$800,000
4 Beds
4 Baths
3,621 Sqft
14,265 Lot (sqft)
Sold 10/27/2026
$463,798
6 Beds
5 Baths
3,568 Sqft
17,664 Lot (sqft)
Sold 10/26/2026
$680,000
5 Beds
4 Baths
3,750 Sqft
16,464 Lot (sqft)
Sold 10/26/2026
$764,055
5 Beds
4 Baths
3,381 Sqft
18,202 Lot (sqft)
Sold 10/26/2026
$425,000
4 Beds
3.5 Baths
3,758 Sqft
14,339 Lot (sqft)
Sold 10/26/2026
$552,073
4 Beds
4 Baths
3,480 Sqft
21,851 Lot (sqft)
Sold 10/27/2026