
Member Features
Find Real Estate Bargain!
Full foreclosure details
Home value, equity and ownership info
Find homes priced below market
Get full access with a FREE Account
Already a member?
$425,000
Listing Price4beds
4baths
2,337sqft
17,424sqft lot
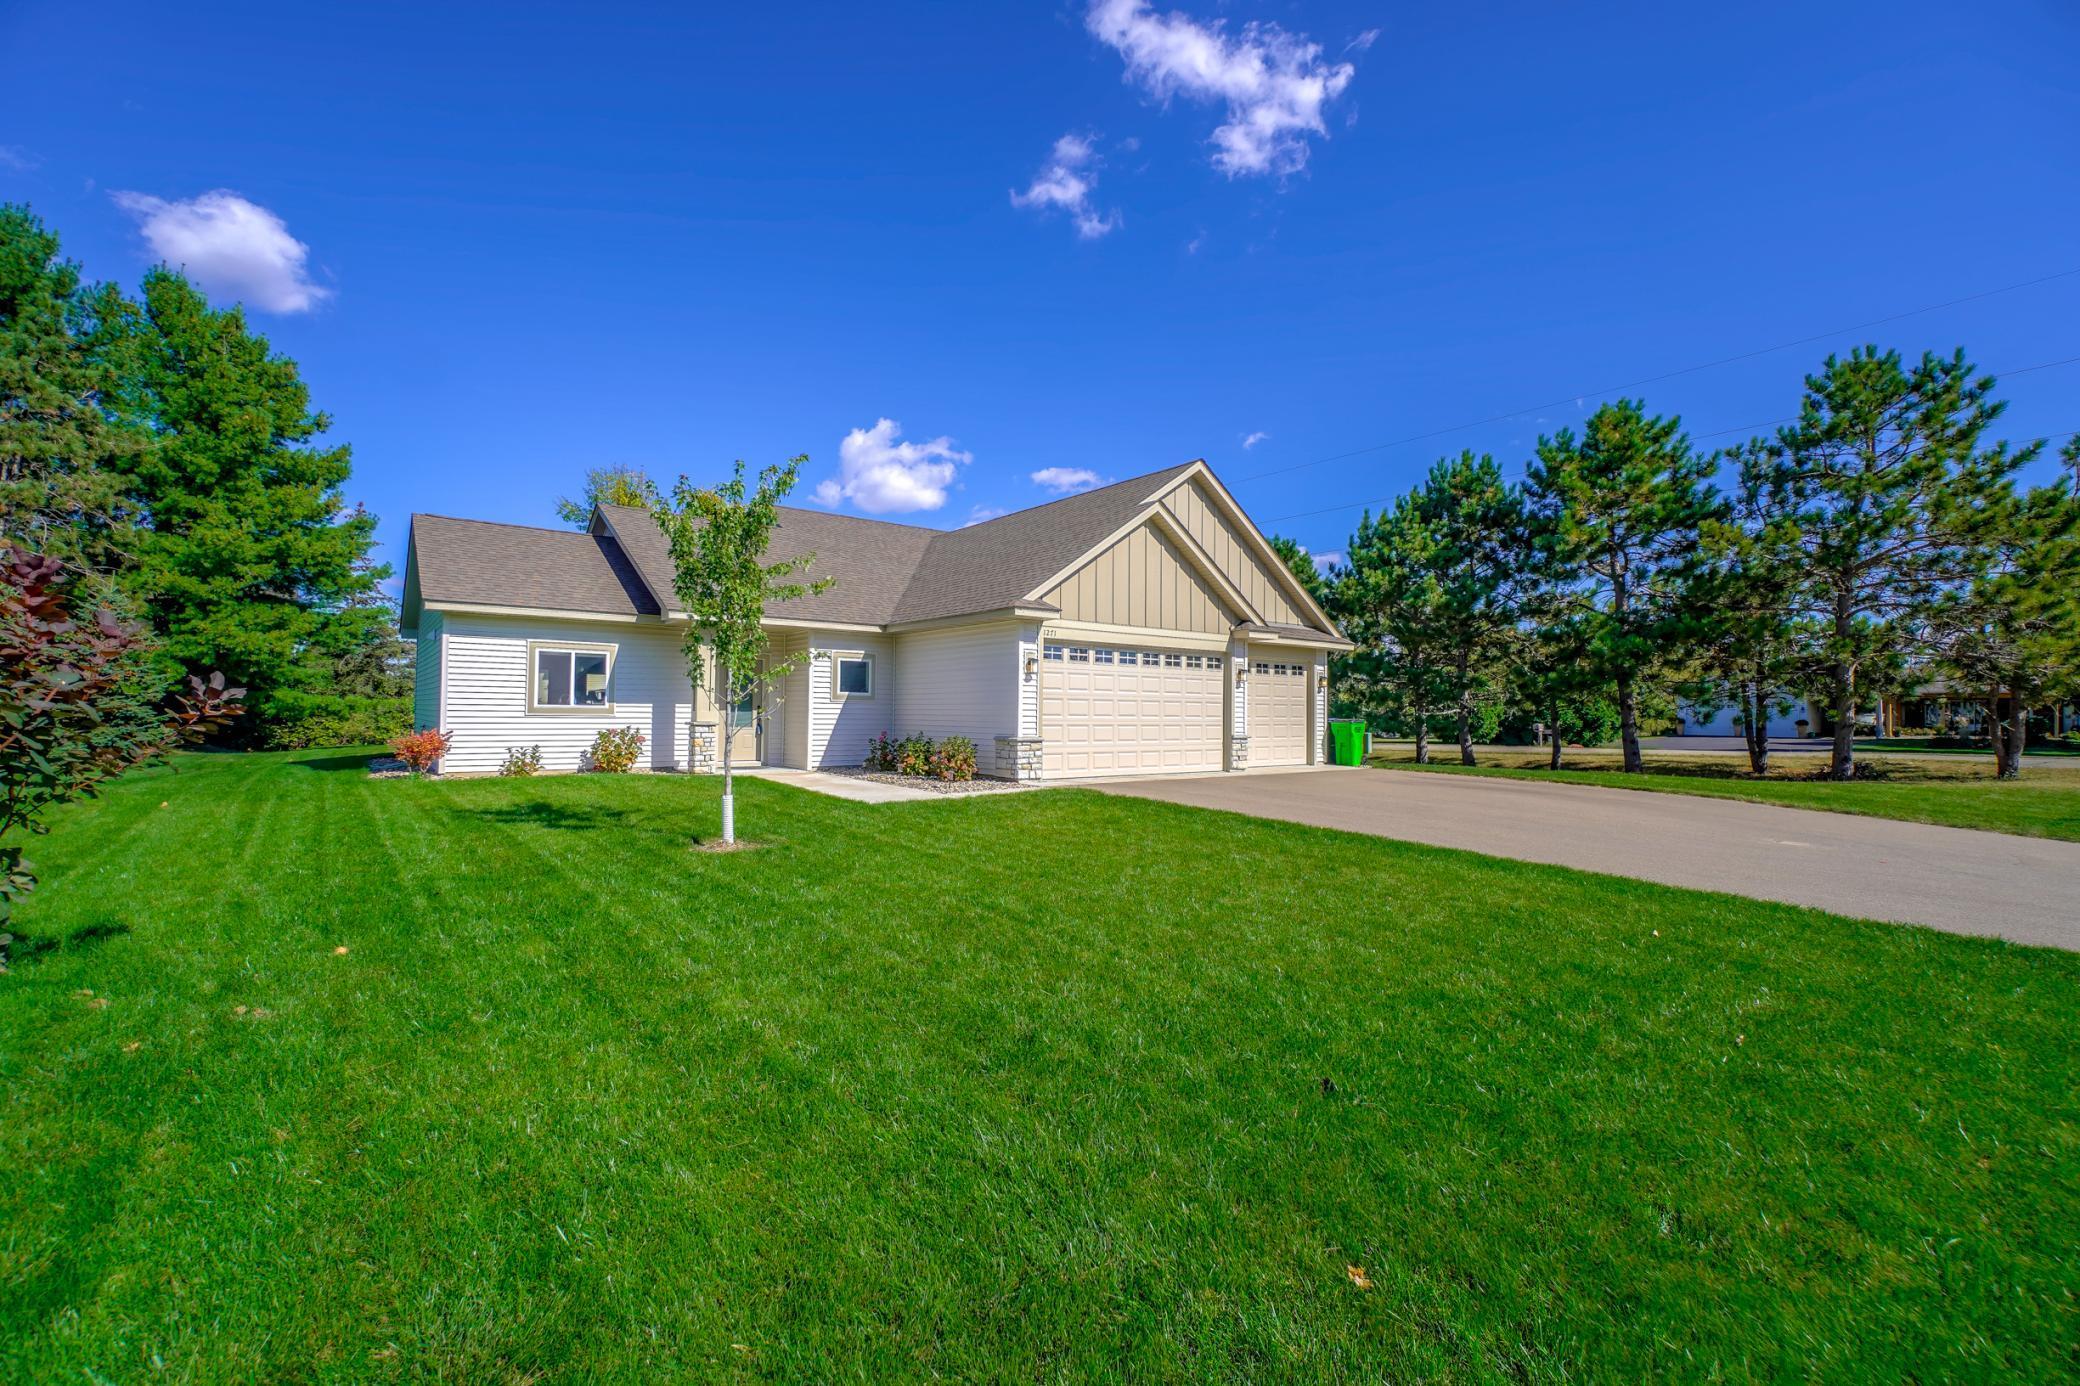
1271 Highland Ct, New Richmond, WI 54017
Member Features
Find Real Estate Bargain!
Full foreclosure details
Home value, equity and ownership info
Find homes priced below market
Get full access with a FREE Account
Already a member?
For Sale
Off Market
Home type
Price / sqft
Year built
Home Details
As soon as you step through the front door, youll be greeted by the clean lines and modern appeal. The open-concept design on the main level enhances the feeling of space, creating an inviting atmosphere for relaxing or hosting guests. Large windows allow natural light to pour in, giving the home a bright & airy feel throughout the day. The kitchen is the heart of the home, featuring a stunning island with seating & counter space for preparing meals & hosting gatherings. With its crisp white cabinetry, quality appliances, and a well-thought-out layout, cooking will be a joy in this space. Whether its an everyday meal or a special celebration, this kitchen will serve you well. Youll find the patio to be perfect for grilling, dining outside, or simply soaking up the tranquility of the backyard of your .4 Acre lot. Just in case you want get out and stretch your legs, the walking path is just around the corner and the city has miles of smiles to let you soak in. Private tiled master bath with a walk in closet just in case you were wondering.This home was designed with thought and consideration to detail down to the shelving in the laundry room.
Interior Details
2337
4
4
Has Heating:
No
Heating Type:
None
Has Cooling:
No
Cooling Type:
N/A
Has Fuel:
No
Fuel Type:
N/A
Has Basement:
No
Basement Type:
N/A
Has Flooring:
No
Flooring Type:
N/A
Has Fireplace:
No
Fireplace Type:
N/A
Property Details
17424
No
No
Type:
N/A
Location:
N/A
Status:
N/A
Number of Spaces:
N/A
N/A
N/A
N/A
N/A
N/A
N/A
N/A
Construction Details
N/A
N/A
N/A
N/A
N/A
Tax History
Year
Amount
Land
Improvement
Percent Change
Assessment
2021
$510
$21,000
$0
--%
$21,000
2020
$523
$21,000
$0
--%
$21,000
2019
$497
$21,000
$0
--%
$21,000
2018
$496
$21,000
$0
--%
$21,000
2017
$479
$21,000
$0
--%
$21,000
2015
$476
$21,000
$0
--%
$21,000
2014
$466
$21,000
$0
--%
$21,000
2012
$485
$21,000
$0
--%
$21,000

Average Home Price in 54017
Nearby Properties
Zip Code
Price
Bed
Bath
Sqft
Lot
Sold Date
$380,000
4 Beds
3 Baths
2,019 Sqft
12,327 Lot (sqft)
Sold 09/29/2026
$425,000
4 Beds
4 Baths
2,337 Sqft
17,424 Lot (sqft)
Sold 09/29/2026
$489,900
$489,900
4 Beds
3 Baths
2,353 Sqft
14,810 Lot (sqft)
Sold 09/29/2026




