Member Features
Find Real Estate Bargain!
Full foreclosure details
Home value, equity and ownership info
Find homes priced below market
Get full access with a FREE Account
Already a member?
$3,200,000
Listing Price7beds
8baths
11,244sqft
36,499sqft lot
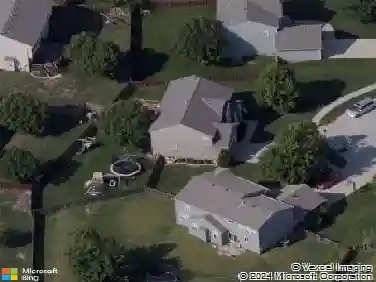
27596 W Highland Cir, Olathe, KS 66061
Member Features
Find Real Estate Bargain!
Full foreclosure details
Home value, equity and ownership info
Find homes priced below market
Get full access with a FREE Account
Already a member?
For Sale
Off Market
Home type
Price / sqft
Year built
Home Details
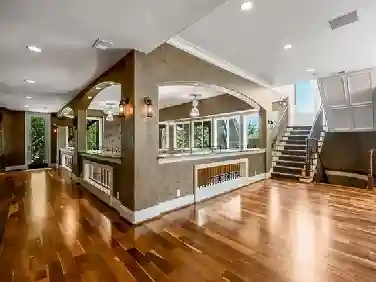
Incomparable custom home designed by Scott Bickford, meticulously built by Charles Kraft, with tranquil views of Shadow Lake & majestic vistas overlooking the Cedar Creek valley! Many recent updates include a completely modernized theater room, new light fixtures & electronics. This phenomenal 5-level property features extensive Brazilian Cherry hardwood floors! Main floor includes a stunning 2-sty Great rm w/FP, formal dining, Den w/FP, spacious guest suite, fabulous kitchen & casual dining space. Dream kitchen features 3 Gaggenau ovens, separate wood front Bosch fridge & freezer, massive walk-in pantry & mud room, twin GE Profile DWs & a 6-burner gas Dacor range! 2nd floor features a spectacular owners suite w/marble bath & FP, custom walk-in shower, expansive walk-in closet, exercise room, sitting rm. w/adjoining covered deck, built-ins include a dry-cleaning unit, mini fridge, DW, microwave & vanity w/sink! Three spacious bedrooms all w/private baths & walk-in closets share a versatile loft space. The 3rd floor boasts a spacious recreation/game room & a home office, both enjoy the most dramatic views you could ever imagine! The finished walkout LL starts with a large Family rm w/stone FP, walk-behind wet bar w/triple Sub Zero fridge, freezer, wine fridge, Miele beverage center, game room, 2 additional guest bedrooms, full bath, walk-in Safe rm. & topped off with a 22 x 19 tiered Home Theater retreat. Step down to the basement level to a 30 x 25 indoor basketball court w/2
Interior Details
11244
7
8
Has Heating:
Yes
Heating Type:
Yes
Has Cooling:
Yes
Cooling Type:
Central
Has Fuel:
No
Fuel Type:
N/A
Has Basement:
No
Basement Type:
Full, Daylight
Has Flooring:
No
Flooring Type:
N/A
Has Fireplace:
Yes
Fireplace Type:
N/A
Property Details
36499
Yes
Yes
Type:
Garage, Attached
Location:
N/A
Status:
N/A
Number of Spaces:
3
No
No
No
No
No
No
No
Construction Details
Conventional
Brick Veneer
N/A
N/A
Concrete
Tax History
Year
Amount
Land
Improvement
Percent Change
Assessment
2020
$31,890
$34,484
$233,202
--%
$267,686
2020
$31,890
$34,484
$239,435
--%
$273,919
2019
$33,090
$29,976
$243,621
--%
$273,597
2018
$33,367
$29,976
$244,334
--%
$274,310
2016
$34,231
$24,991
$244,408
--%
$269,399

Average Home Price in 66061