
Member Features
Find Real Estate Bargain!
Full foreclosure details
Home value, equity and ownership info
Find homes priced below market
Get full access with a FREE Account
Already a member?
$539,000
Listing Price4beds
2baths
1,981sqft
16,100sqft lot
42 Highland Ave, Warwick, NY 10990
Member Features
Find Real Estate Bargain!
Full foreclosure details
Home value, equity and ownership info
Find homes priced below market
Get full access with a FREE Account
Already a member?
For Sale
Off Market
Home type
Price / sqft
Year built
Home Details
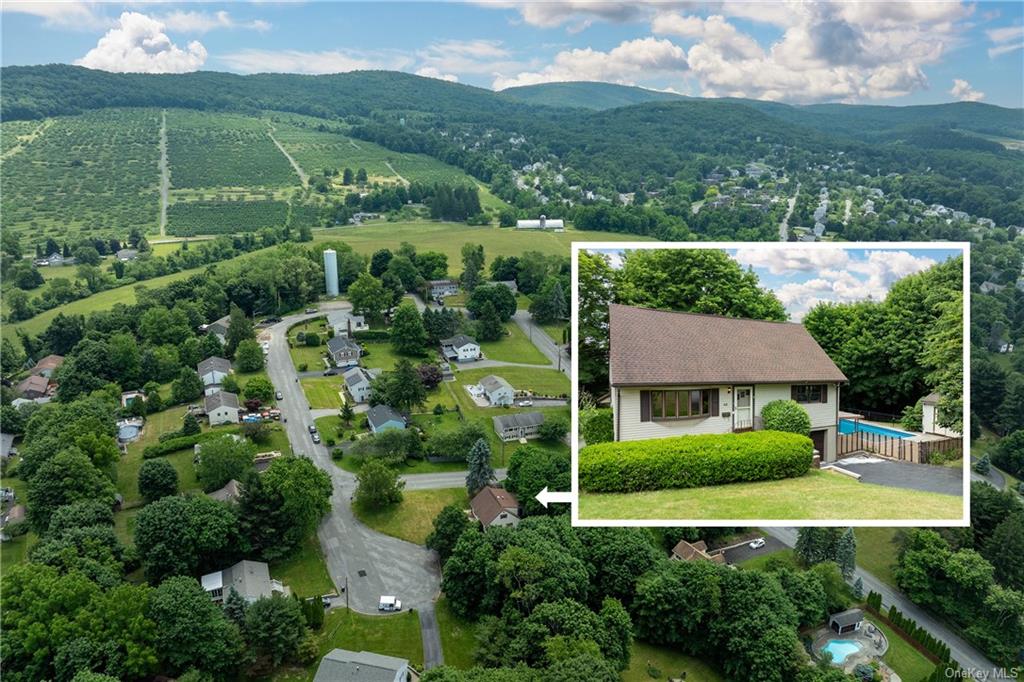
Welcome to Highland Haven in the Village of Warwick, NY! This 4-bed, 2-full bath residence with in-ground pool is on a cul-de-sac with mature trees. The property features two driveways and dual street frontages, ample parking and no through traffic. Solid oak flooring throughout. Entry floor includes two comfortable bedrooms, full bath and adjoining living, kitchen, dining and den space that opens to an elevated deck. Venture upstairs to find two expansive bedrooms, a full bath and easily accessible attic storage. Lower level is an entertainer's delight, with a classic bar, recreation area & one car garage. Outside, you will find a sparkling 16' x 32' in-ground swimming pool and detached shed to store seasonal gear! Near NJ transit bus stop, Park Avenue Elementary, Stanley Deming Park, award winning library & more! Warwick offers an abundance of activities for all seasons: apple picking, farmers markets, golf courses, skiing, hiking, breweries and wineries. 1 hour to the GWB.
Interior Details
1981
4
2
Has Heating:
Yes
Heating Type:
Hot Water
Has Cooling:
No
Cooling Type:
N/A
Has Fuel:
Yes
Fuel Type:
Gas
Has Basement:
No
Basement Type:
Full
Has Flooring:
No
Flooring Type:
N/A
Has Fireplace:
Yes
Fireplace Type:
N/A
Property Details
16100
Yes
Yes
Type:
Garage, Basement
Location:
N/A
Status:
N/A
Number of Spaces:
1
N/A
N/A
N/A
N/A
N/A
N/A
N/A
Construction Details
Cape Cod
Aluminum/vinyl
N/A
N/A
N/A
Tax History
Year
Amount
Land
Improvement
Percent Change
Assessment
2020
$7,243
$11,500
$28,700
--%
$40,200
2018
$8,444
$11,500
$28,700
--%
$40,200
2017
$8,229
$11,500
$28,700
--%
$40,200
2016
$8,086
$11,500
$28,700
--%
$40,200
2015
$8,161
$11,500
$28,700
--%
$40,200
2013
$7,869
$11,500
$28,700
--%
$40,200
2011
$7,323
$11,500
$28,700
--%
$40,200

Average Home Price in 10990
Nearby Properties
Zip Code
Price
Bed
Bath
Sqft
Lot
Sold Date
$--
3 Beds
2.5 Baths
2,152 Sqft
65,340 Lot (sqft)
Sold 06/03/2026
$599,000
$599,000
4 Beds
2 Baths
1,784 Sqft
12,600 Lot (sqft)
Sold 10/05/2026
$539,000
$539,000
4 Beds
2 Baths
1,981 Sqft
16,100 Lot (sqft)
Sold 10/05/2026
$548,373
$548,373
3 Beds
2 Baths
1,738 Sqft
12,600 Lot (sqft)
Sold 10/06/2026
$549,900
$549,900
4 Beds
3 Baths
2,012 Sqft
23,875 Lot (sqft)
Sold 09/29/2026
$359,000
$359,000
3 Beds
3 Baths
1,734 Sqft
1,221 Lot (sqft)
Sold 09/29/2026
$359,888
$359,888
3 Beds
3 Baths
1,734 Sqft
1,221 Lot (sqft)
Sold 09/29/2026
$539,900
$539,900
3 Beds
2 Baths
1,900 Sqft
12,690 Lot (sqft)
Sold 09/29/2026
$340,000
$340,000
2 Beds
2.5 Baths
1,734 Sqft
1,221 Lot (sqft)
Sold 10/05/2026
Calculators
Mortgage
Mortgage Calculator
Details for 42 HIGHLAND AVE
Property Debt
Foreclosure Contact Details
Similar Homes Nearby

Guides for Highland Ave

Santa Ana’s real estate market shows substantial growth, with home values reaching $970K in June 2024, up from $799.5K in July 2023. Neighboring cities also display varied market trends. The data indicates a promising market for potential buyers and investors.



