
Member Features
Find Real Estate Bargain!
Full foreclosure details
Home value, equity and ownership info
Find homes priced below market
Get full access with a FREE Account
Already a member?
$939,900
Listing Price3beds
4baths
3,522sqft
14,810sqft lot
41 Highland Ave, Nottingham, NH 03290
Member Features
Find Real Estate Bargain!
Full foreclosure details
Home value, equity and ownership info
Find homes priced below market
Get full access with a FREE Account
Already a member?
For Sale
Off Market
Home type
Price / sqft
Year built
Home Details
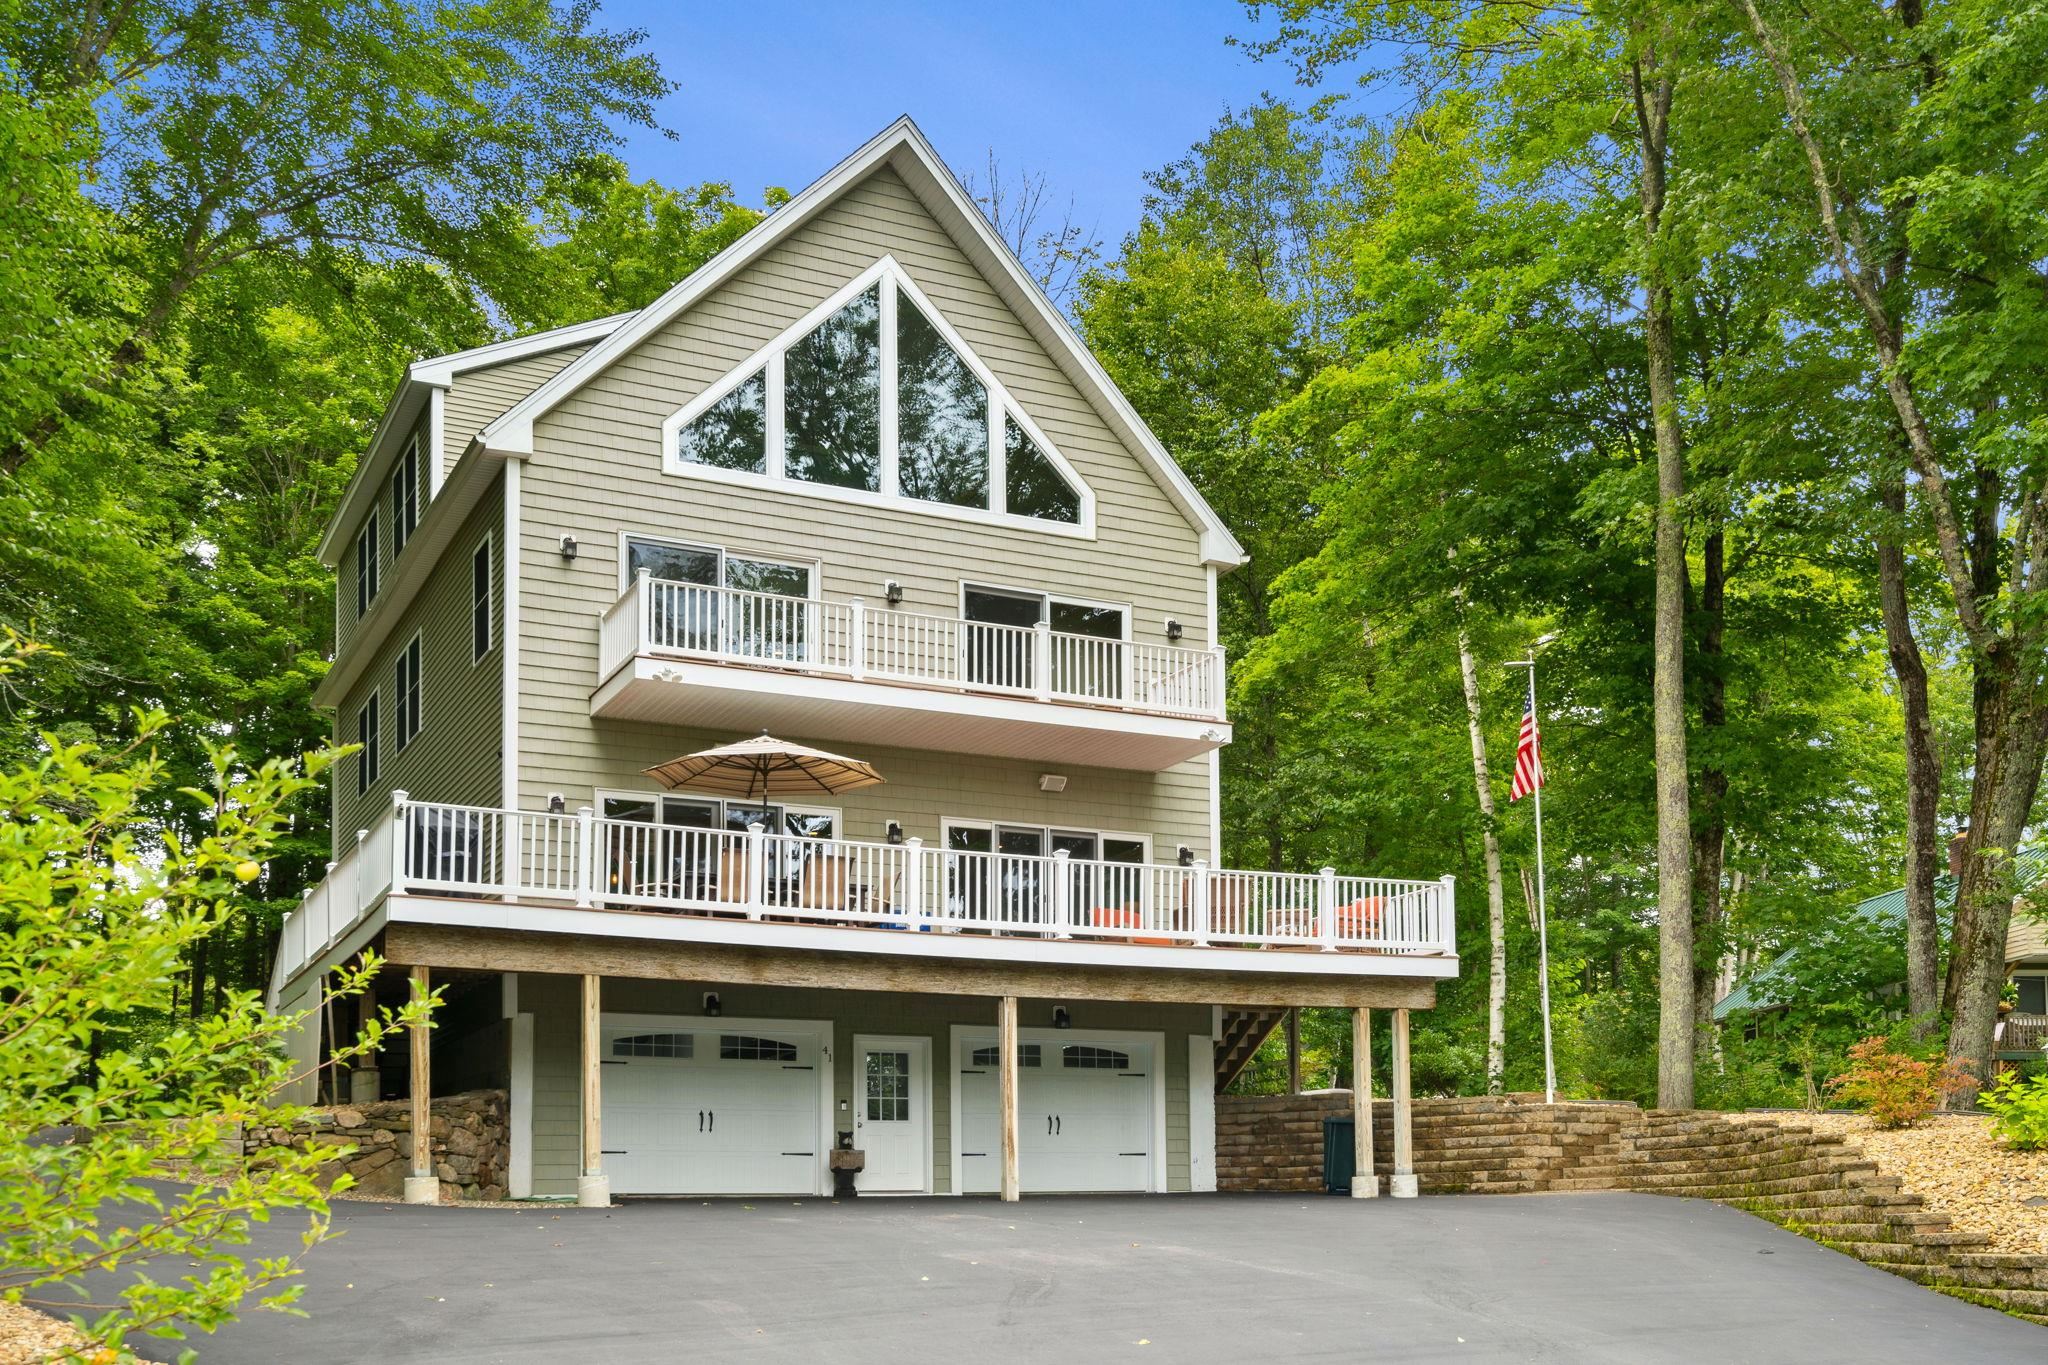
Prepare to be impressed by this expansive open concept 3 story beauty w/ amazing water views throughout & deeded Pawtuckaway Lake access. No expense was spared when this house was built 10 years ago! 1st floor boasts absolutely gorgeous gourmet kitchen w/ paneled Sub-Zero refrigerator, SS Thermador gas rangetop & double wall ovens, walk-in pantry, granite counters, tiled backsplash, & massive island w/ seating overlooking entertainers dream w/ living room w/ flagstone fireplace w/ pellet stove insert, & dining area surrounded by sliding glass doors & breathtaking water views, & stunning 1st floor 3/4 bathroom w/ laundry. 2nd floor features incredible primary suite w/ terrific lake views, soaring cathedral ceiling, loft area, 2 walk-in closets, private balcony, luxurious bathroom w/ huge, tiled shower w/ rain shower head, 2 more bedrooms & well-appointed full bathroom. 3rd floor includes another awesome entertaining space w/ bar, private balcony, vaulted ceilings, 1/2 bath, & office. Plus, partially finished basement w/ mudroom, hardwood & tile floors, high ceilings, new water heater, central A/C, new 20kW generator, wraparound porch for enjoying lake, 2 car garage, paved driveway & great backyard w/ firepit all a part of Sunny Pines community w/ 2 shared beaches, & dock w/ boat slips available by seniority (currently waitlist), screenhouse & small boat launch. See floorplan, 3D tour, video walk through, & showing packet for
Interior Details
3522
3
4
Has Heating:
Yes
Heating Type:
Forced Air With Air Conditioning
Has Cooling:
Yes
Cooling Type:
N/A
Has Fuel:
Yes
Fuel Type:
Gas
Has Basement:
No
Basement Type:
N/A
Has Flooring:
No
Flooring Type:
N/A
Has Fireplace:
Yes
Fireplace Type:
N/A
Property Details
14810
No
No
Type:
N/A
Location:
N/A
Status:
N/A
Number of Spaces:
N/A
N/A
N/A
N/A
N/A
N/A
N/A
N/A
Construction Details
Colonial
Aluminum/vinyl
N/A
Gable
Asphalt
Tax History
Year
Amount
Land
Improvement
Percent Change
Assessment
2019
$8,942
$107,900
$289,500
--%
$397,400
2018
$8,997
$107,900
$289,500
--%
$397,400
2017
$8,326
$107,900
$289,500
--%
$397,400
2016
$8,206
$107,900
$289,500
--%
$397,400
2015
$8,083
$107,900
$289,500
--%
$397,400
2013
$5,545
$57,200
$200,100
--%
$257,300
2012
$5,254
$57,200
$200,100
--%
$257,300

Average Home Price in 03290
Nearby Properties
Zip Code
Price
Bed
Bath
Sqft
Lot
Sold Date
$939,900
3 Beds
4 Baths
3,522 Sqft
14,810 Lot (sqft)
Sold 09/29/2026




