Member Features
Find Real Estate Bargain!
Full foreclosure details
Home value, equity and ownership info
Find homes priced below market
Get full access with a FREE Account
Already a member?
$333,754
Listing Price2beds
2baths
1,643sqft
16,131sqft lot
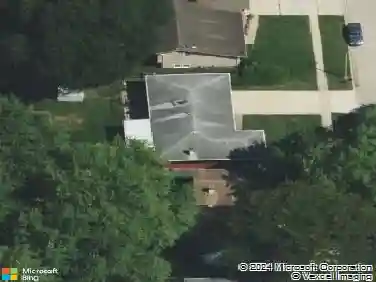
1106 W Highland Ave, Elgin, IL 60123
Member Features
Find Real Estate Bargain!
Full foreclosure details
Home value, equity and ownership info
Find homes priced below market
Get full access with a FREE Account
Already a member?
For Sale
Off Market
Home type
Price / sqft
Year built
Home Details
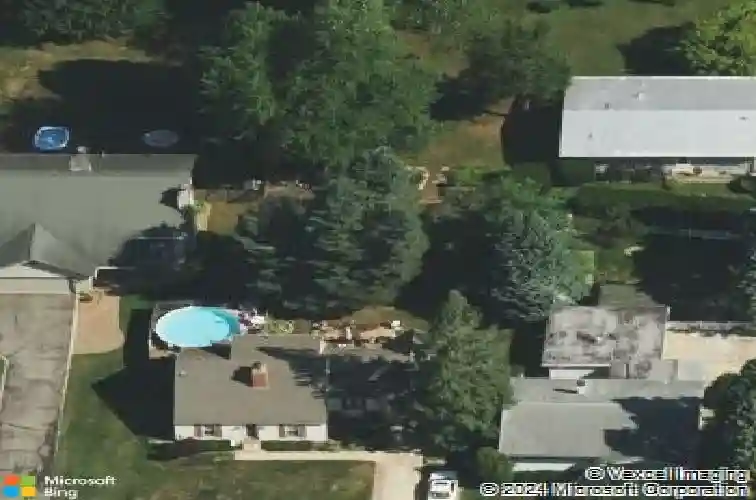
This charming home features a versatile 3- to 4-bedroom layout filled with warmth and character. The main floor features a welcoming living room with a cozy wood-burning fireplace, a formal dining room, an updated kitchen with tall cabinets, two bedrooms, a full bathroom, and an enclosed back porch that can be used as a mudroom or for extra storage. The second floor features a bedroom and a loft that can serve as an additional room, along with an oversized bathroom, extra cedar closets, and ample attic storage space. The basement features a bonus room ideal for an office or hobby area, as well as a comfortable family room with a second wood-burning fireplace. Additionally, it boasts a large utility/laundry room with ample storage space. Outside, you'll love the extra-deep 1.5-car garage with high ceilings and the spectacular backyard featuring a half basketball hoop, swing set, and a lot that extends all the way to the wood fence. The side yard also provides great space for gardening. A must-see home full of potential and charm!
Interior Details
1643
2
2
Has Heating:
No
Heating Type:
N/A
Has Cooling:
No
Cooling Type:
N/A
Has Fuel:
No
Fuel Type:
N/A
Has Basement:
No
Basement Type:
Basement (unspecified)
Has Flooring:
No
Flooring Type:
N/A
Has Fireplace:
Yes
Fireplace Type:
N/A
Property Details
16131
No
No
Type:
Garage, Attached
Location:
N/A
Status:
N/A
Number of Spaces:
1
N/A
N/A
N/A
N/A
N/A
N/A
N/A
Construction Details
N/A
N/A
N/A
N/A
N/A
Tax History
Year
Amount
Land
Improvement
Percent Change
Assessment
2019
$5,466
$15,389
$49,145
--%
$64,534
2018
$5,417
$14,497
$46,298
--%
$60,795
2017
$5,294
$13,705
$43,768
--%
$57,473
2016
$5,046
$12,715
$40,605
--%
$53,320
2015
$4,971
$11,654
$37,218
--%
$48,872
2013
$4,435
$11,814
$37,729
--%
$49,543

Average Home Price in 60123
Nearby Properties
Zip Code
Price
Bed
Bath
Sqft
Lot
Sold Date
$360,000
$360,000
3 Beds
2 Baths
1,760 Sqft
13,919 Lot (sqft)
Sold 09/12/2026
$339,485
$339,485
3 Beds
2 Baths
1,572 Sqft
8,712 Lot (sqft)
Sold 07/07/2026
$397,205
$397,205
3 Beds
2.5 Baths
1,761 Sqft
13,068 Lot (sqft)
Sold 06/23/2026
$280,355
$280,355
-- Beds
2 Baths
1,656 Sqft
6,336 Lot (sqft)
Sold 06/19/2026
$261,636
$261,636
3 Beds
2 Baths
1,844 Sqft
6,975 Lot (sqft)
Sold 06/19/2026
$449,628
$449,628
3 Beds
1.5 Baths
1,792 Sqft
10,494 Lot (sqft)
Sold 05/20/2026
$307,127
$307,127
3 Beds
2.5 Baths
1,590 Sqft
5,092 Lot (sqft)
Sold 10/13/2026
$279,964
$279,964
2 Beds
1 Baths
1,524 Sqft
3,168 Lot (sqft)
Sold 10/13/2026
$333,754
$333,754
2 Beds
2 Baths
1,643 Sqft
16,131 Lot (sqft)
Sold 10/13/2026