Member Features
Find Real Estate Bargain!
Full foreclosure details
Home value, equity and ownership info
Find homes priced below market
Get full access with a FREE Account
Already a member?
$1,349,900
Listing Price4beds
3.5baths
5,316sqft
43,787sqft lot
402 Highgate Dr, Ambler, PA 19002
Member Features
Find Real Estate Bargain!
Full foreclosure details
Home value, equity and ownership info
Find homes priced below market
Get full access with a FREE Account
Already a member?
For Sale
Off Market
Home type
Price / sqft
Year built
Home Details
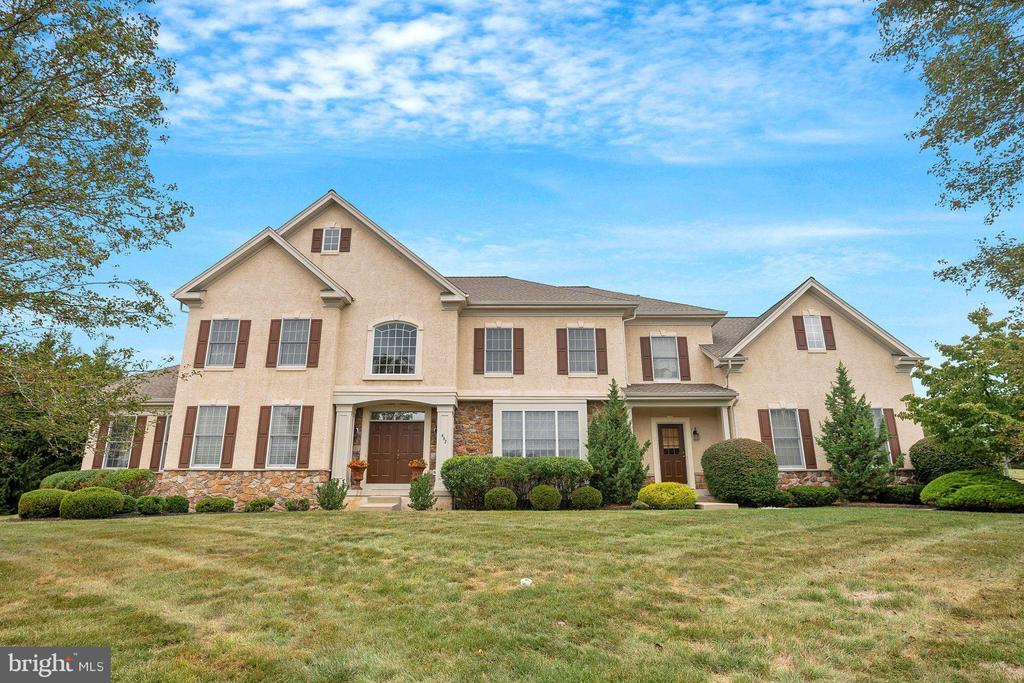
Welcome to your dream home in the sought after Highgate Community in Ambler/Horsham. This exquisite residence features two covered front entrances, leading you into a gracious foyer adorned with stunning woodwork and a beautifully crafted turned staircase. Enjoy gatherings in the sophisticated living and dining rooms, each showcasing elegant woodwork and ample natural light. The first-floor conservatory is filled with windows that invite the outside in, perfect for entertaining and relaxing. A dedicated office space with a triple window and two work areas ensures productivity while enjoying serene views. The expansive family room boasts soaring ceilings, a cozy gas fireplace, wet bar, and abundant windows, creating a warm and inviting atmosphere. Entertain effortlessly in the gourmet kitchen, which features an island with a prep sink and dedicated seating, stainless steel appliances including double ovens, gas cooking, and a Sub-Zero fridge/freezer, as well as a built-in desk area and pantry closet. The breakfast room accommodates a large table, complete with a window seat and patio access. A convenient mudroom/laundry with a custom coat closet and access to the three-car attached garage adds both practicality and style, while a powder room completes the first floor. As you ascend to the second floor, (using the front or back staircase) you'll find a Juliet balcony overlooking the family room and four well-appointed bedrooms. The magnificent primary suite includes three
Interior Details
5316
4
3.5
Has Heating:
Yes
Heating Type:
Central
Has Cooling:
Yes
Cooling Type:
Central
Has Fuel:
Yes
Fuel Type:
Gas
Has Basement:
No
Basement Type:
Full
Has Flooring:
No
Flooring Type:
N/A
Has Fireplace:
Yes
Fireplace Type:
N/A
Property Details
43787
Yes
Yes
Type:
No Garage
Location:
N/A
Status:
N/A
Number of Spaces:
0
No
No
No
No
Yes
No
No
Construction Details
Colonial
Stucco
N/A
N/A
N/A
Tax History
Year
Amount
Land
Improvement
Percent Change
Assessment
2020
$17,630
$0
$0
--%
$510,830
2019
$17,292
$0
$0
--%
$510,830
2018
$16,852
$0
$0
--%
$510,830
2017
$16,518
$0
$0
--%
$510,830
2016
$15,992
$0
$0
--%
$510,830
2014
$15,101
$0
$0
--%
$510,830
2012
$14,654
$0
$0
--%
$510,830

Average Home Price in 19002
Nearby Properties
Zip Code
Price
Bed
Bath
Sqft
Lot
Sold Date
$1,150,000
$1,150,000
4 Beds
4 Baths
4,756 Sqft
19,499 Lot (sqft)
Sold 10/13/2026
$1,349,900
$1,349,900
4 Beds
3.5 Baths
5,316 Sqft
43,787 Lot (sqft)
Sold 07/10/2025
$1,181,040
$1,181,040
4 Beds
4.5 Baths
5,160 Sqft
43,804 Lot (sqft)
Sold NaN/NaN/NaN