Member Features
Find Real Estate Bargain!
Full foreclosure details
Home value, equity and ownership info
Find homes priced below market
Get full access with a FREE Account
Already a member?
$664,990
Listing Price3beds
3baths
2,335sqft
924sqft lot
123 Higher Rock Ct, North Wales, PA 19454
Member Features
Find Real Estate Bargain!
Full foreclosure details
Home value, equity and ownership info
Find homes priced below market
Get full access with a FREE Account
Already a member?
For Sale
Off Market
Home type
Price / sqft
Year built
Home Details
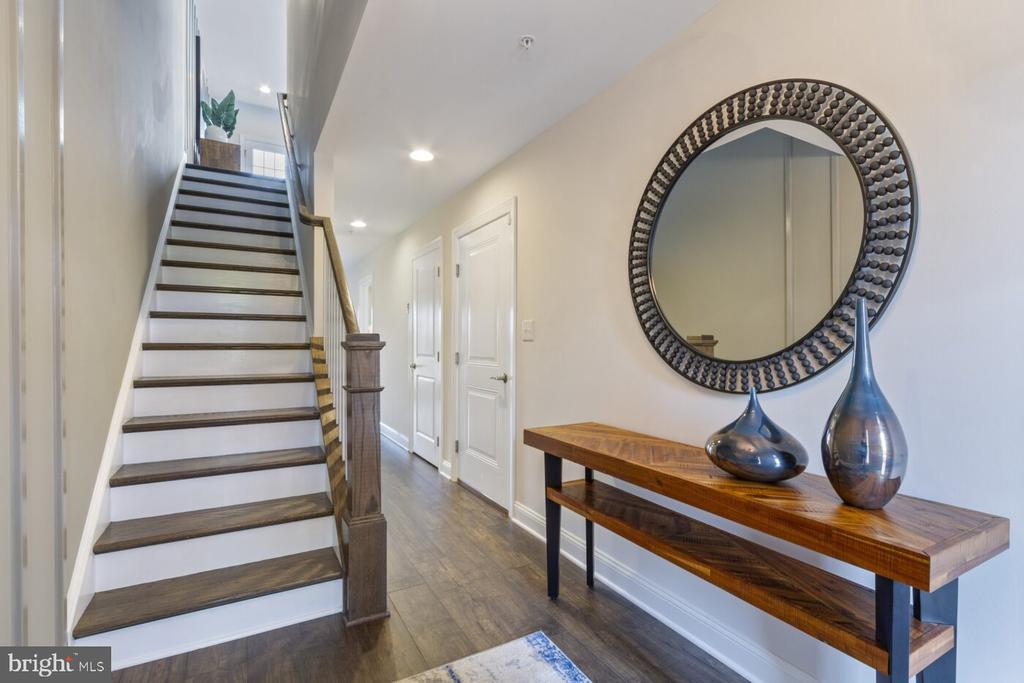
Welcome to Higher Rock, luxury living at its finest! Homesite 12, the Warwick Quick Delivery home, with All In Pricing, will be ready to move in this coming Nov./Dec. 2024. The popular Warwick floorplan is the epitome of style, comfort, and convenience. Nestled in the heart of Montgomeryville, this stunning home offers a seamless blend of modern design and thoughtful craftsmanship. Upon entering the popular Warwick floorplan, youll find a 1-car garage and a massive flex room with walk in storage closet. Going up the stairs is an open-concept layout featuring a stunning center kitchen with a spacious island that seamlessly flows into both the dining and great rooms, perfect for entertaining guests. Add an upgraded deck off the great room for even more entertainment outdoors! On the bedroom level, youll be amazed by the massive owners suite with impressive, vaulted ceilings, spacious walk-in closet and impressive ensuite bath, complete with a cathedral ceiling, dual sink vanity, and seated shower bench. Additionally on this level is a conveniently located laundry, 2 additional guests suites, and a full bath.
Interior Details
2335
3
3
Has Heating:
Yes
Heating Type:
Central
Has Cooling:
Yes
Cooling Type:
Central
Has Fuel:
No
Fuel Type:
N/A
Has Basement:
No
Basement Type:
N/A
Has Flooring:
No
Flooring Type:
N/A
Has Fireplace:
Yes
Fireplace Type:
N/A
Property Details
924
Yes
Yes
Type:
N/A
Location:
N/A
Status:
N/A
Number of Spaces:
N/A
N/A
N/A
N/A
N/A
N/A
N/A
N/A
Construction Details
Townhouse
Aluminum/vinyl
N/A
N/A
N/A
Tax History
Year
Amount
Land
Improvement
Percent Change
Assessment

Average Home Price in 19454
Nearby Properties
Zip Code
Price
Bed
Bath
Sqft
Lot
Sold Date
$681,590
3 Beds
4 Baths
2,335 Sqft
924 Lot (sqft)
Sold 10/06/2026
$664,990
3 Beds
3 Baths
2,335 Sqft
924 Lot (sqft)
Sold 10/06/2026