Member Features
Find Real Estate Bargain!
Full foreclosure details
Home value, equity and ownership info
Find homes priced below market
Get full access with a FREE Account
Already a member?
$275,000
Listing Price4beds
2.5baths
1,942sqft
13,068sqft lot
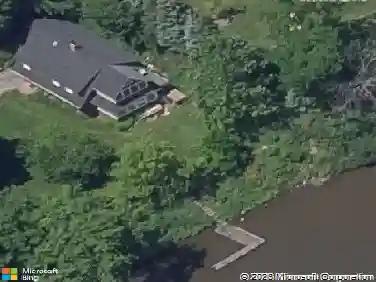
2516 Highcrest Rd, Rockford, IL 61107
Member Features
Find Real Estate Bargain!
Full foreclosure details
Home value, equity and ownership info
Find homes priced below market
Get full access with a FREE Account
Already a member?
For Sale
Off Market
Home type
Price / sqft
Year built
Home Details
2516 Highcrest Road: a mid-century ranch nestled in a neighborhood that embodies architectural elegance. From the moment you enter, you will be greeted by an open and bright floor plan with a slate tile entryway, original refinished hardwood floors, floor to ceiling bay window, and recessed lighting. The elevated kitchen was designed with function and storage. Custom solid wood soft-close cabinets, quartz countertops, and a deep under-mount sink. You'll find plenty of storage with the roomy kitchen island drawers and a pantry. Open floor plan is perfect for entertaining or being with family while cooking. The primary bedroom has double closets and an attached powder room. Brand new toilets & vanities in BOTH main level bathrooms. Downstairs, a walk-out fully finished basement. Massive rec room with picture window, modern full bath with glass shower, (renovated and completed in 2022), and an enormous 4th bedroom (that you just may decide to make your owners-suite)! Outside there is a deck from the upper level and an extended patio underneath, large private yard with mature trees, and a garden shed. Extremely convenient location by HWY 251 entrance, Spring Creek Rd, & world-renowned Anderson Japanese gardens. Updates: kitchen 2021, electrical 2021, recessed lighting 2021, refinished floors 2021, basement bathroom 2022, main lvl bathroom fixtures 2025, utility room flooring 2025, ceiling fans 2025. Inspections welcome but house is being sold "AS-IS"
Interior Details
1942
4
2.5
Has Heating:
Yes
Heating Type:
Yes
Has Cooling:
Yes
Cooling Type:
Central
Has Fuel:
No
Fuel Type:
N/A
Has Basement:
No
Basement Type:
Full
Has Flooring:
No
Flooring Type:
Carpet
Has Fireplace:
Yes
Fireplace Type:
N/A
Property Details
13068
Yes
Yes
Type:
Driveway
Location:
N/A
Status:
N/A
Number of Spaces:
0
No
No
No
No
Yes
No
No
Construction Details
Ranch
Brick
N/A
N/A
Asphalt
Tax History
Year
Amount
Land
Improvement
Percent Change
Assessment
2019
$3,852
$7,186
$32,568
--%
$39,754
2018
$3,775
$6,772
$30,688
--%
$37,460
2017
$4,428
$6,481
$29,369
--%
$35,850
2016
$4,407
$6,360
$28,819
--%
$35,179
2015
$4,155
$6,360
$26,809
--%
$33,169
2013
$3,973
$8,423
$25,954
--%
$34,377
2012
$3,929
$8,933
$27,526
--%
$36,459
2011
$4,028
$9,414
$29,008
--%
$38,422

Average Home Price in 61107
Nearby Properties
Zip Code
Price
Bed
Bath
Sqft
Lot
Sold Date
$240,330
$240,330
2 Beds
2.5 Baths
1,866 Sqft
9,148 Lot (sqft)
Sold 10/01/2026
$199,783
3 Beds
2 Baths
1,928 Sqft
8,712 Lot (sqft)
Sold 09/12/2026
$237,259
$237,259
3 Beds
2 Baths
1,956 Sqft
8,276 Lot (sqft)
Sold 06/24/2026
$180,000
$180,000
3 Beds
2 Baths
1,823 Sqft
10,454 Lot (sqft)
Sold 10/26/2026
$166,882
$166,882
4 Beds
1.5 Baths
1,814 Sqft
26,572 Lot (sqft)
Sold 10/26/2026
$233,358
3 Beds
2 Baths
1,796 Sqft
8,712 Lot (sqft)
Sold 10/26/2026
$191,845
$191,845
3 Beds
1.5 Baths
2,014 Sqft
10,454 Lot (sqft)
Sold 10/26/2026
$231,280
$231,280
2 Beds
2 Baths
1,906 Sqft
11,326 Lot (sqft)
Sold 10/26/2026
$285,000
$285,000
3 Beds
3 Baths
1,876 Sqft
23,958 Lot (sqft)
Sold 10/26/2026