
Member Features
Find Real Estate Bargain!
Full foreclosure details
Home value, equity and ownership info
Find homes priced below market
Get full access with a FREE Account
Already a member?
$949,000
Listing Price3beds
3baths
2,276sqft
20,038sqft lot
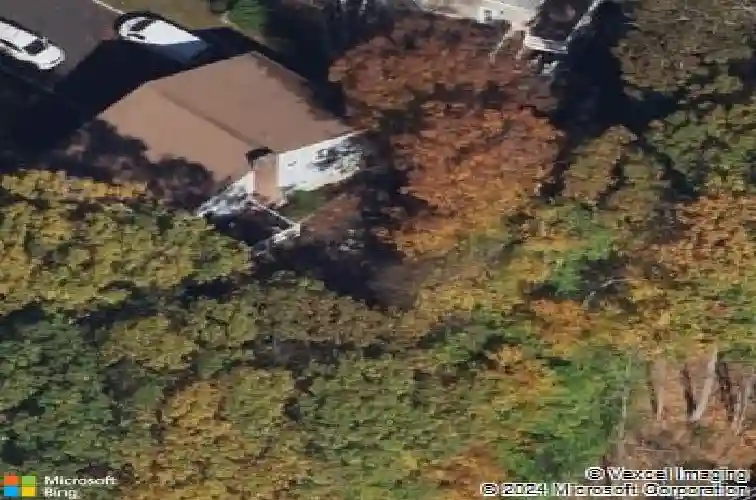
30 Highclere Ln, Valhalla, NY 10595
Member Features
Find Real Estate Bargain!
Full foreclosure details
Home value, equity and ownership info
Find homes priced below market
Get full access with a FREE Account
Already a member?
For Sale
Home type
Price / sqft
Year built
Home Details
Retreat to 30 Highclere Lane, an architectural gem where modern design meets suburban tranquility in Valhalla, NY. This meticulously curated home sits on nearly half an acre of lush, manicured grounds, offering a lifestyle of quiet luxury and seamless indoor-outdoor flow. Inside, this completely renovated home unfolds with an expansive open-concept floor plan characterized by soaring high ceilings and hardwood floors that catch the natural light. The state of the art kitchen is a masterpiece boasting lustrous quartz countertops, a generous center island, and professional-grade stainless steel appliances, all flowing effortlessly into the dining room and a grand living room with gas fireplace and customized built-ins. The private quarters are headlined by a primary suite featuring a boutique-style walk-in closet and a spa-inspired en-suite bathroom. Two additional bedrooms and modern style full hall bathroom. Beyond the main level, the finished walk-out lower tier offers a versatile canvas for a media lounge, private fitness studio, or guest suite/home office complemented by high-efficiency ENERGY STAR® systems and a tankless water heater for the modern, tech-forward homeowner. Outside, the deck overlooks a private, fenced rear yard perfect for entertaining. Complete with an attached two-car garage and situated just moments from Kensico Dam for outdoor recreation, Valhallas quaint dining village and close to Metro North under 1 hour to NYC. Dont miss this fantastic opport
Interior Details
2276
3
3
Has Heating:
Yes
Heating Type:
Hot Water
Has Cooling:
Yes
Cooling Type:
Central
Has Fuel:
Yes
Fuel Type:
Oil
Has Basement:
No
Basement Type:
Finished
Has Flooring:
No
Flooring Type:
N/A
Has Fireplace:
Yes
Fireplace Type:
N/A
Property Details
20038
Yes
Yes
Type:
Garage, Basement
Location:
N/A
Status:
N/A
Number of Spaces:
0
No
No
No
No
No
No
No
Construction Details
Raised Ranch
Wood
N/A
N/A
N/A
Tax History
Year
Amount
Land
Improvement
Percent Change
Assessment
2019
$13,027
$1,350
$6,050
--%
$7,400
2018
$13,374
$1,350
$6,050
--%
$7,400
2017
$13,632
$1,350
$6,050
--%
$7,400
2017
$10,428
$1,350
$6,050
--%
$7,400
2016
$13,780
$1,350
$6,050
--%
$7,400
2013
$13,128
$1,350
$6,800
--%
$8,150

Average Home Price in 10595
Nearby Properties
Zip Code
Price
Bed
Bath
Sqft
Lot
Sold Date
$849,916
$849,916
4 Beds
1 Baths
2,254 Sqft
35,284 Lot (sqft)
Sold 10/27/2026
$975,000
$975,000
4 Beds
3 Baths
2,059 Sqft
13,068 Lot (sqft)
Sold 10/05/2026
$899,000
$899,000
3 Beds
3 Baths
2,432 Sqft
15,682 Lot (sqft)
Sold 10/26/2026
$675,000
$675,000
3 Beds
3 Baths
2,220 Sqft
4,792 Lot (sqft)
Sold 09/29/2026
$950,000
$950,000
5 Beds
4 Baths
2,178 Sqft
15,682 Lot (sqft)
Sold 09/29/2026
$694,000
$694,000
3 Beds
2 Baths
1,971 Sqft
10,019 Lot (sqft)
Sold 10/26/2026
$849,000
$849,000
6 Beds
2 Baths
2,335 Sqft
10,019 Lot (sqft)
Sold 07/10/2025






