Member Features
Find Real Estate Bargain!
Full foreclosure details
Home value, equity and ownership info
Find homes priced below market
Get full access with a FREE Account
Already a member?
$2,150,000
Listing Price5beds
5baths
5,371sqft
19,500sqft lot
104 High View Trl, Lakeway, TX 78738
Member Features
Find Real Estate Bargain!
Full foreclosure details
Home value, equity and ownership info
Find homes priced below market
Get full access with a FREE Account
Already a member?
For Sale
Off Market
Home type
Price / sqft
Year built
Home Details
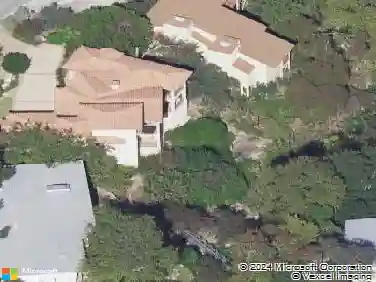
Set on a bluff homesite in The Estates at Rough Hollow Vista Ridge, 104 High View Trail is a 2025 Drees Custom Homes residence built on the Lynmar II - a plan that has earned its following through balance rather than excess. The orientation does the first work: panoramic, south-facing Hill Country and canyon views open across a two-story wall of glass and carry light through the main living areas from morning to dusk. Inside its 5,371 square feet are five bedrooms, five full and one half bath, and a main-level primary suite framed to the view, paired with a spa-inspired bath - freestanding tub, oversized frameless-glass shower in a marble slab look, dual vanities - and expansive custom dual closets. The island kitchen sets white cabinetry stacked to the ceiling against a broad quartz-topped island, black lantern pendants, stainless appliances, and a walk-in pantry, opening to a living room anchored by a linear fireplace flanked by walls of glass. A glass-enclosed wine bar with display cabinetry adds a natural gathering point, while a private study handles the workday. Upstairs, a game room and a separate media room create space to unwind, and a covered balcony carries the view outdoors. The main covered living area steps out to a stone summer kitchen and grill beneath a wood-plank ceiling. A dark metal roof, zoned energy-efficient systems, and an oversized three-car side-entry garage complete the home across roughly half a landscaped acre. Beyond it, Rough Hollow ranks among
Interior Details
5371
5
5
Has Heating:
Yes
Heating Type:
Central
Has Cooling:
Yes
Cooling Type:
Central
Has Fuel:
No
Fuel Type:
N/A
Has Basement:
No
Basement Type:
N/A
Has Flooring:
No
Flooring Type:
N/A
Has Fireplace:
Yes
Fireplace Type:
N/A
Property Details
19500
No
No
Type:
Garage, Attached
Location:
N/A
Status:
N/A
Number of Spaces:
0
No
No
No
No
Yes
No
No
Construction Details
N/A
N/A
N/A
N/A
N/A
Tax History
Year
Amount
Land
Improvement
Percent Change
Assessment

Average Home Price in 78738