Member Features
Find Real Estate Bargain!
Full foreclosure details
Home value, equity and ownership info
Find homes priced below market
Get full access with a FREE Account
Already a member?
$439,900
Listing Price2beds
1baths
1,208sqft
14,500sqft lot
61 High View Dr, Cranston, RI 02921
Member Features
Find Real Estate Bargain!
Full foreclosure details
Home value, equity and ownership info
Find homes priced below market
Get full access with a FREE Account
Already a member?
For Sale
Home type
Price / sqft
Year built
Home Details
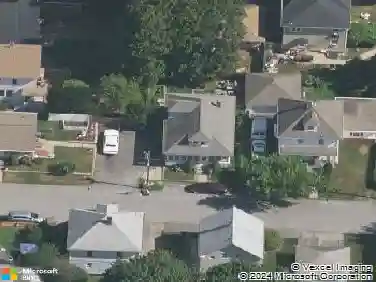
Welcome to 61 High View Drive! This classic 1953 ranch offers 1,208?sq.?ft. of living space, featuring two bedrooms, one full bath, and two inviting living areas. The spacious living room flows into a cozy family room with sliding doors that open to the backyard and patio perfect for indoor outdoor living. The eat-in kitchen seamlessly connects to a mudroom/laundry area with a side entrance. Charming architectural details include arched doorways and a durable vinyl & brick exterior. Additional features include: carport, pass-through garage, unfinished attic and crawl space, oil-fired baseboard & forced hot-water heat. Built-in appliances include dishwasher, washer/dryer, oven/range, and refrigerator. Sited on a generous 0.33-acre main lot, there is also a contiguous 14,500sqft second lot available separately, ideal for expansion, an ADU, multi-generational housing, or a custom estate (Buyer assumes responsibility for any land approvals.) MLS 1385830 Nestled in Western Cranstons sought-after neighborhood, this home is close to top-rated schools (Oak Lawn, Western Hills, Cranston West), shopping, restaurants, major highways, and a golf community. Dont miss this rare blend of character, convenience, and opportunity!
Interior Details
1208
2
1
Has Heating:
Yes
Heating Type:
Hot Water
Has Cooling:
No
Cooling Type:
N/A
Has Fuel:
Yes
Fuel Type:
Oil
Has Basement:
No
Basement Type:
N/A
Has Flooring:
No
Flooring Type:
N/A
Has Fireplace:
Yes
Fireplace Type:
N/A
Property Details
14500
No
No
Type:
Carport (unspecified)
Location:
N/A
Status:
N/A
Number of Spaces:
0
N/A
N/A
N/A
N/A
N/A
N/A
N/A
Construction Details
Ranch
Aluminum/vinyl
N/A
Gable
Asphalt
Tax History
Year
Amount
Land
Improvement
Percent Change
Assessment
2020
$4,615
$119,300
$102,900
--%
$222,200
2019
$4,615
$119,300
$102,900
--%
$222,200
2017
$4,583
$106,900
$92,900
--%
$199,800
2016
$4,486
$106,900
$92,900
--%
$199,800
2015
$4,486
$106,900
$92,900
--%
$199,800
2013
$4,506
$102,800
$94,500
--%
$197,300
2012
$4,506
$102,800
$94,500
--%
$197,300

Average Home Price in 02921
Nearby Properties
Zip Code
Price
Bed
Bath
Sqft
Lot
Sold Date
$501,410
2 Beds
2 Baths
1,248 Sqft
9,916 Lot (sqft)
Sold 05/27/2026
$549,900
$549,900
3 Beds
2 Baths
1,138 Sqft
25,488 Lot (sqft)
Sold 11/02/2026
Calculators
Mortgage
Mortgage Calculator
Details for 61 HIGH VIEW DR
Property Debt
Foreclosure Contact Details
Similar Homes Nearby
Guides for High View Dr

The article provides a comprehensive analysis of the real estate market in Providence and nearby cities, highlighting the upward trend in property values and resilience of the market despite fluctuating sales.