Member Features
Find Real Estate Bargain!
Full foreclosure details
Home value, equity and ownership info
Find homes priced below market
Get full access with a FREE Account
Already a member?
$600,000
Listing Price2beds
2baths
--sqft
4,792sqft lot
61 High St, Tarrytown, NY 10591
Member Features
Find Real Estate Bargain!
Full foreclosure details
Home value, equity and ownership info
Find homes priced below market
Get full access with a FREE Account
Already a member?
For Sale
Home type
Price / sqft
Year built
Home Details
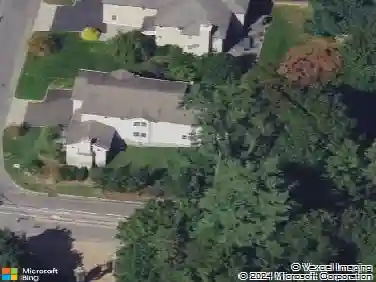
Welcome to this quaint and lovingly maintained 2-bedroom, 2-full-bath home, offering bright, airy living spaces and exceptional versatility. Tucked away in the desirable Pennybridge neighborhood of Tarrytown and located within the highly sought-after Irvington Union Free School District, this residence is perfect for first-time buyers, those looking to downsize, or anyone seeking a smart alternative to todays high rental costs. It presents a wonderful opportunity to build equity in a prime Rivertown location while enjoying the privacy and independence of a single-family home-without shared walls, attached townhouse living, or the restrictions and fees often associated with HOA communities. Designed with convenience in mind, the home supports comfortable single-level living, while the walkout lower level provides an additional 360sf of versatile space (not included in the listed square footage), perfect for a home office, fitness area, recreation room, or guest retreat. Outdoor living is equally inviting, featuring an upper deck and a lower covered deck-perfect for entertaining, or simply relaxing, rain or shine.nExtensively maintained and thoughtfully updated, the home offers peace of mind with a new roof (2022), solar panels that are owned to help offset monthly costs, new HVAC system (2022), new hot water heater (2024), repaved driveway (2020), new bathroom (2011) updated siding (2007), and a new water main line (2006). Additionally, the current owner added wooden Pella win
Interior Details
N/A
2
2
Has Heating:
No
Heating Type:
N/A
Has Cooling:
No
Cooling Type:
N/A
Has Fuel:
No
Fuel Type:
N/A
Has Basement:
No
Basement Type:
N/A
Has Flooring:
No
Flooring Type:
N/A
Has Fireplace:
Yes
Fireplace Type:
N/A
Property Details
4792
No
No
Type:
N/A
Location:
N/A
Status:
N/A
Number of Spaces:
N/A
N/A
N/A
N/A
N/A
N/A
N/A
N/A
Construction Details
N/A
N/A
N/A
N/A
N/A
Tax History
Year
Amount
Land
Improvement
Percent Change
Assessment
2019
$9,114
$215,000
$148,500
--%
$363,500
2018
$14,201
$215,000
$141,700
--%
$356,700
2017
$10,713
$215,000
$135,000
--%
$350,000
2017
$9,172
$228,800
$129,500
--%
$358,300
2016
$9,636
$900
$7,750
--%
$8,650
2013
$8,236
$900
$7,750
--%
$8,650

Average Home Price in 10591