Member Features
Find Real Estate Bargain!
Full foreclosure details
Home value, equity and ownership info
Find homes priced below market
Get full access with a FREE Account
Already a member?
$550,000
Listing Price3beds
1.5baths
1,876sqft
23,522sqft lot
7 High St, Salem, NH 03079
Member Features
Find Real Estate Bargain!
Full foreclosure details
Home value, equity and ownership info
Find homes priced below market
Get full access with a FREE Account
Already a member?
For Sale
Off Market
Home type
Price / sqft
Year built
Home Details
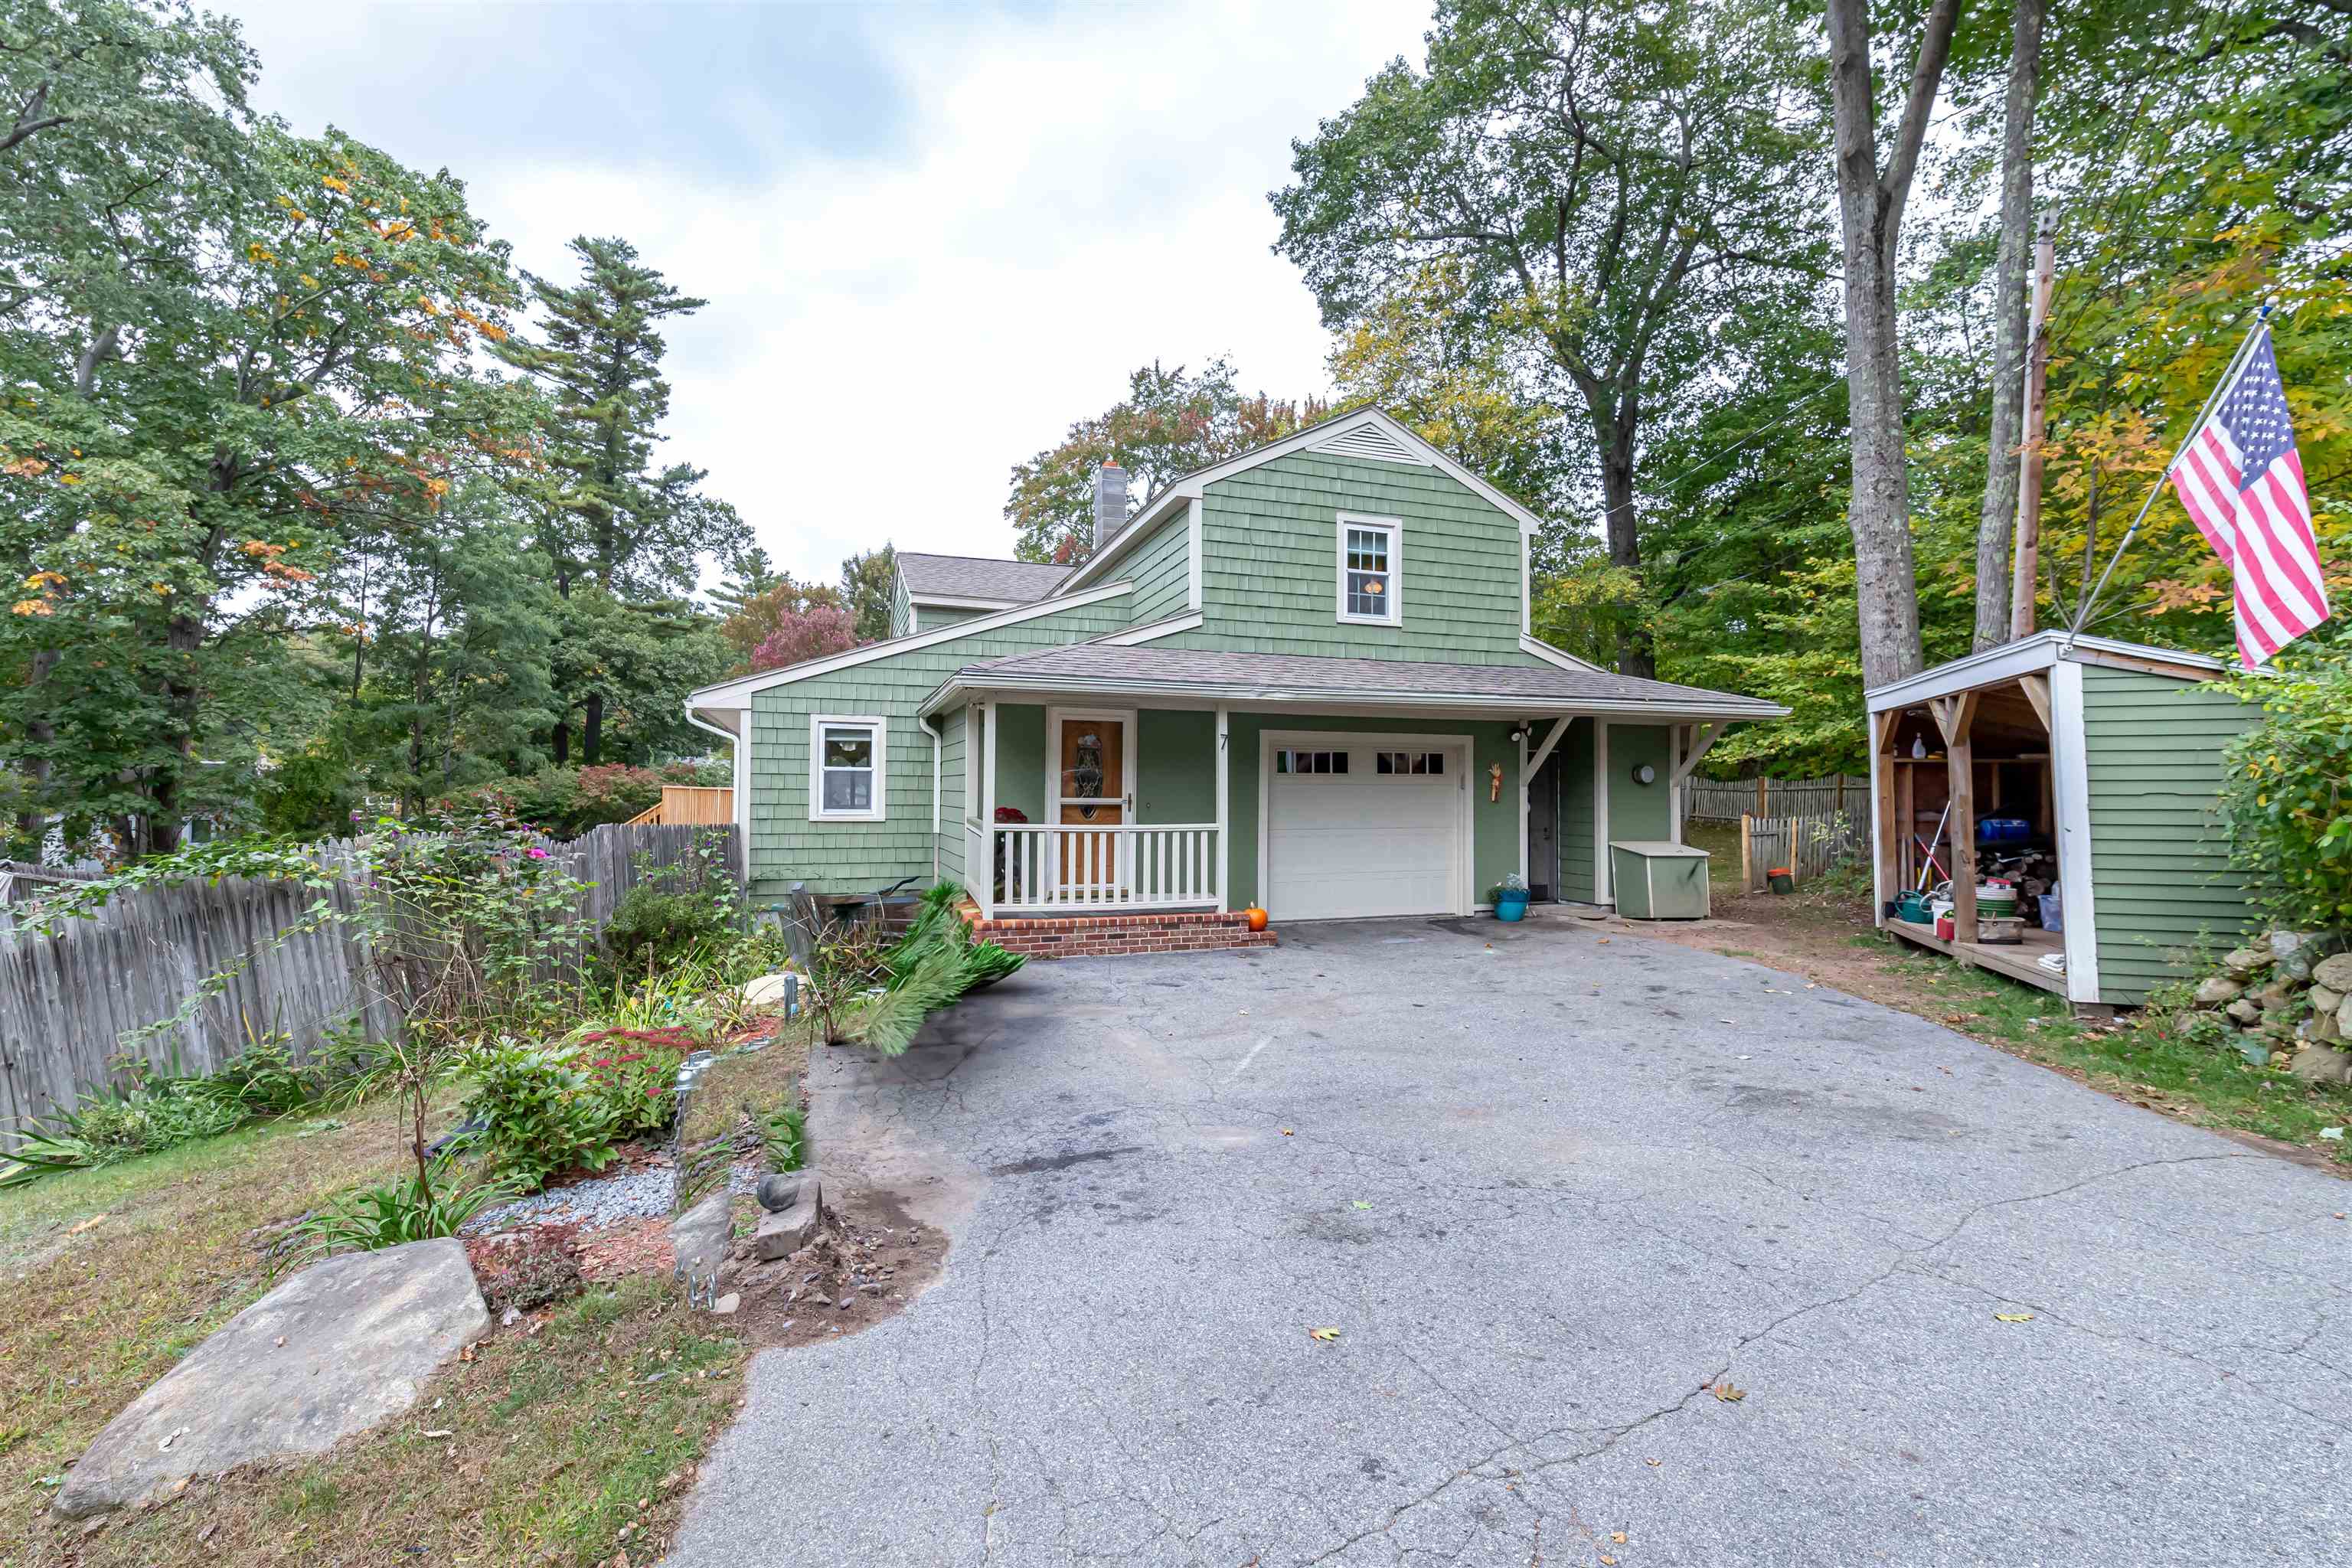
Welcome home to this charming 3 bedroom 1 bath home with over a half acre lot. This home has deeded rights to Shadow Lake just steps away. A welcoming entry way leads to the living room that is filled with windows overlooking the backyard pool and features a wood stove to keep you toasty this winter. Love to cook? The updated kitchen will be the perfect spot for your holiday gatherings and entertaining. You will love the spacious cabinetry, gleaming granite counters, stainless appliances, pantry, and dining area. Off the kitchen is a lovely bright sunroom to bring in beautiful natural light. A half bath and laundry area complete the 1st level. Head up to the 2nd level to find the primary bedroom with access to the full bath and 2 additional bedrooms. The lower level offers additional space with glass slider to the backyard and features a pellet stove to keep you warm and toasty. The back of the home features a large deck to sit and relax and a playset for lots of fun. This home has a gorgeous inground pool with waterfall that you will love next summer and will be the home for all of the fun! There is a shed for storage and a separate wood shed. This home is not to be missed and a quick close possible! Showings begin at the open house on Sunday October 10/6 from 11:00-1:30pm!
Interior Details
1876
3
1.5
Has Heating:
Yes
Heating Type:
Hot Water
Has Cooling:
Yes
Cooling Type:
N/A
Has Fuel:
Yes
Fuel Type:
Gas
Has Basement:
No
Basement Type:
Unfinished
Has Flooring:
No
Flooring Type:
N/A
Has Fireplace:
Yes
Fireplace Type:
N/A
Property Details
23522
No
No
Type:
N/A
Location:
N/A
Status:
N/A
Number of Spaces:
N/A
N/A
N/A
N/A
N/A
N/A
N/A
N/A
Construction Details
Conventional
Wood Siding
N/A
Gable
Asphalt
Tax History
Year
Amount
Land
Improvement
Percent Change
Assessment
2019
$5,851
$109,800
$156,400
--%
$266,200
2018
$5,753
$109,800
$156,400
--%
$266,200
2017
$5,548
$109,800
$156,400
--%
$266,200
2016
$5,438
$109,800
$156,400
--%
$266,200
2015
$5,104
$109,400
$129,200
--%
$238,600
2013
$4,882
$109,400
$129,200
--%
$238,600
2012
$4,910
$109,400
$129,200
--%
$238,600

Average Home Price in 03079
Nearby Properties
Zip Code
Price
Bed
Bath
Sqft
Lot
Sold Date
$799,000
$799,000
2 Beds
2.5 Baths
1,848 Sqft
10,019 Lot (sqft)
Sold 10/13/2026
$550,000
$550,000
3 Beds
1.5 Baths
1,876 Sqft
23,522 Lot (sqft)
Sold 10/12/2026
$429,900
$429,900
2 Beds
1 Baths
1,920 Sqft
13,068 Lot (sqft)
Sold 10/13/2026
$611,365
$611,365
2 Beds
2 Baths
1,748 Sqft
12,632 Lot (sqft)
Sold NaN/NaN/NaN