
Member Features
Find Real Estate Bargain!
Full foreclosure details
Home value, equity and ownership info
Find homes priced below market
Get full access with a FREE Account
Already a member?
$146,900
Listing Price3beds
2baths
1,136sqft
7,296sqft lot
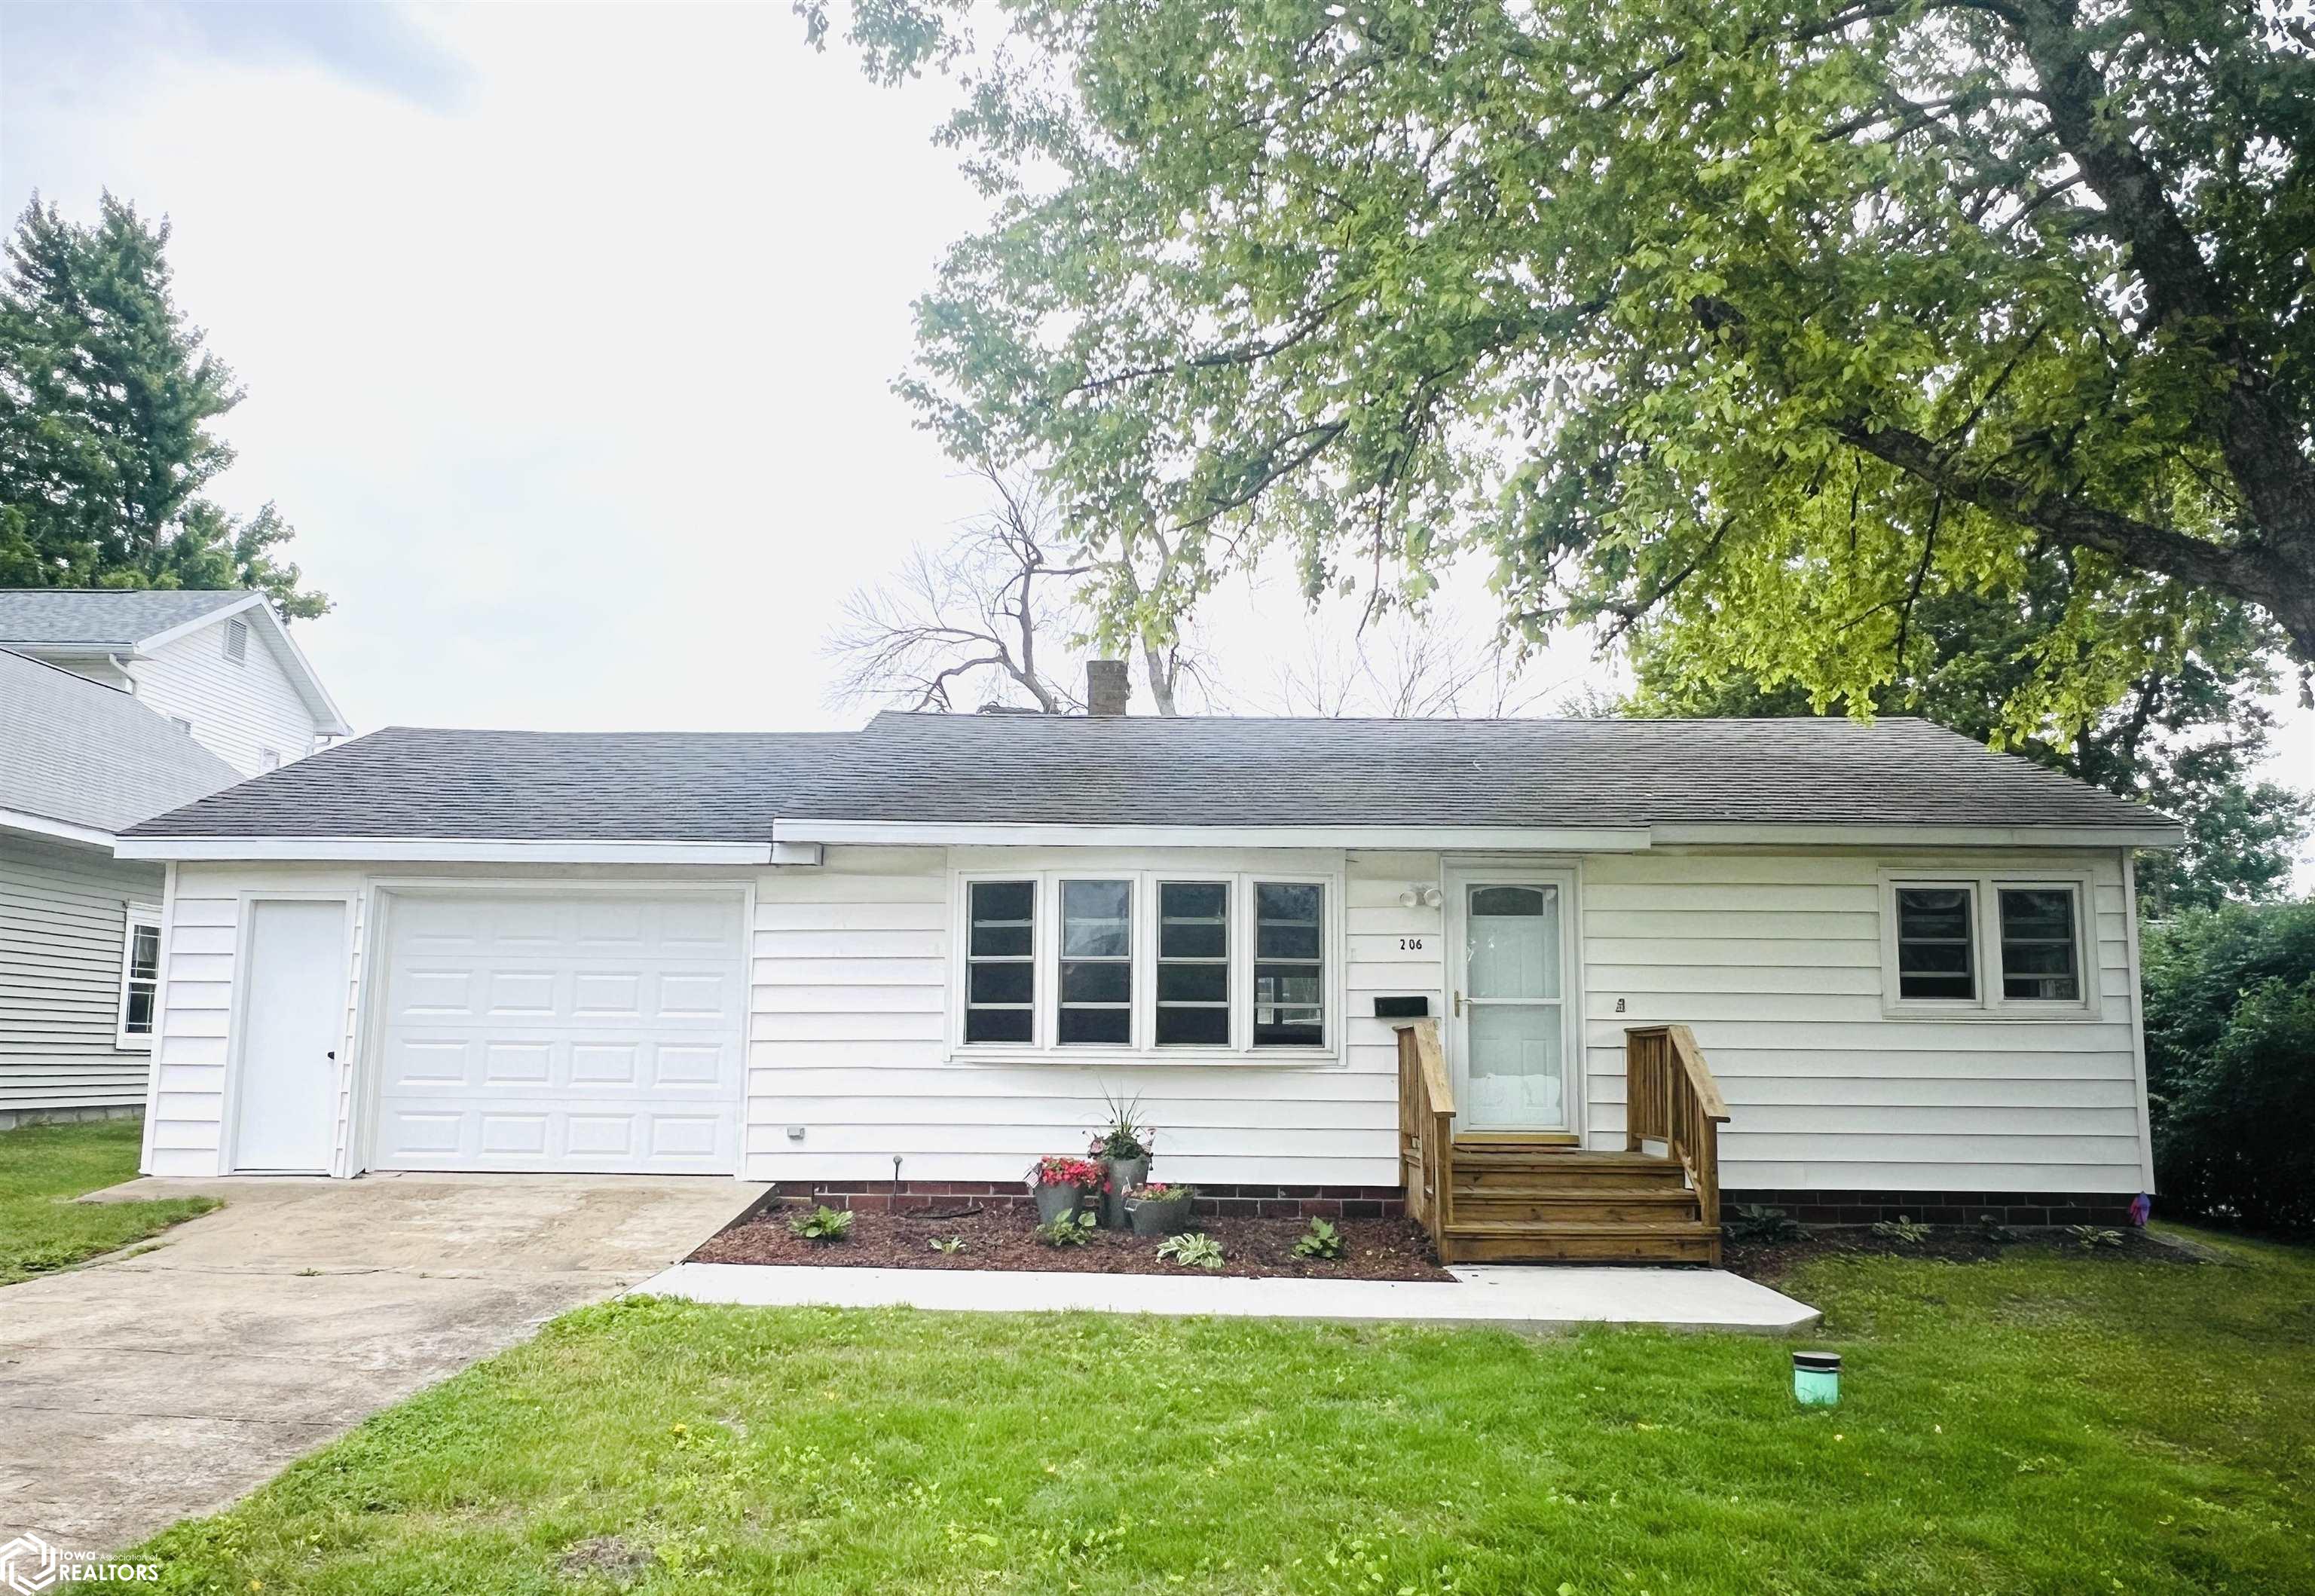
206 High St, Iowa Falls, IA 50126
Member Features
Find Real Estate Bargain!
Full foreclosure details
Home value, equity and ownership info
Find homes priced below market
Get full access with a FREE Account
Already a member?
For Sale
Off Market
Home type
Price / sqft
Year built
Home Details
Newly remodeled ranch style home with everything you need on the main floor: Walk through the front door into a beautiful living room with tons of natural light, and notice the new flooring throughout the entire home. The kitchen boasts all new appliances, counter tops, and don't worry about the plumbing because the sewer line has been completely replaced and re-connected to the city's infrastructure. The primary bedroom, located at other end of the home for privacy, has its own bathroom. The additional two bedrooms are located close to the main bathroom, which has been completely remodeled with a new tub surround, vanity, flooring, wiring, and lighting. In the main area of the home the dining room and kitchen also boasts tons of natural light and there is a new walkout door to the patio/deck. Perfect for entertaining! The large backyard is also a great asset to this property and would be great for gardening, letting the dogs run, or entertaining guests. As mentioned previously this home is newly remodeled and licensed professional tradespersons updated and/or replaced the bathrooms and kitchen plumbing, electrical, sewer, flooring, and did the construction. The neighbors have been wonderful, and this neighborhood is within walking distance of two parks, the Swinging Bridge, elementary school, the Iowa River, and downtown Iowa Falls. This is a A MUST SEE HOME! Owner is a realtor [ Emily Kruckenberg ]
Interior Details
1136
3
2
Has Heating:
Yes
Heating Type:
Forced Air With Air Conditioning
Has Cooling:
Yes
Cooling Type:
None
Has Fuel:
Yes
Fuel Type:
Gas
Has Basement:
No
Basement Type:
No Basement
Has Flooring:
No
Flooring Type:
Carpet
Has Fireplace:
Yes
Fireplace Type:
N/A
Property Details
7296
No
No
Type:
Garage, Attached
Location:
N/A
Status:
N/A
Number of Spaces:
1
N/A
N/A
N/A
N/A
N/A
N/A
N/A
Construction Details
N/A
Vinyl
N/A
Gable
Asphalt
Tax History
Year
Amount
Land
Improvement
Percent Change
Assessment
2019
$1,530
$7,600
$72,090
--%
$79,690
2019
$1,530
$0
$0
--%
$79,690
2018
$1,372
$0
$0
--%
$72,450
2017
$1,382
$0
$0
--%
$65,860
2016
$1,364
$0
$0
--%
$65,860

Average Home Price in 50126
Nearby Properties
Zip Code
Price
Bed
Bath
Sqft
Lot
Sold Date
$158,993
3 Beds
2.5 Baths
1,108 Sqft
9,372 Lot (sqft)
Sold 10/26/2026





