
Member Features
Find Real Estate Bargain!
Full foreclosure details
Home value, equity and ownership info
Find homes priced below market
Get full access with a FREE Account
Already a member?
$2,995,000
Listing Price3beds
3baths
2,983sqft
5,227sqft lot
66 High St, Guilford, CT 06437
Member Features
Find Real Estate Bargain!
Full foreclosure details
Home value, equity and ownership info
Find homes priced below market
Get full access with a FREE Account
Already a member?
For Sale
Off Market
Home type
Price / sqft
Year built
Home Details
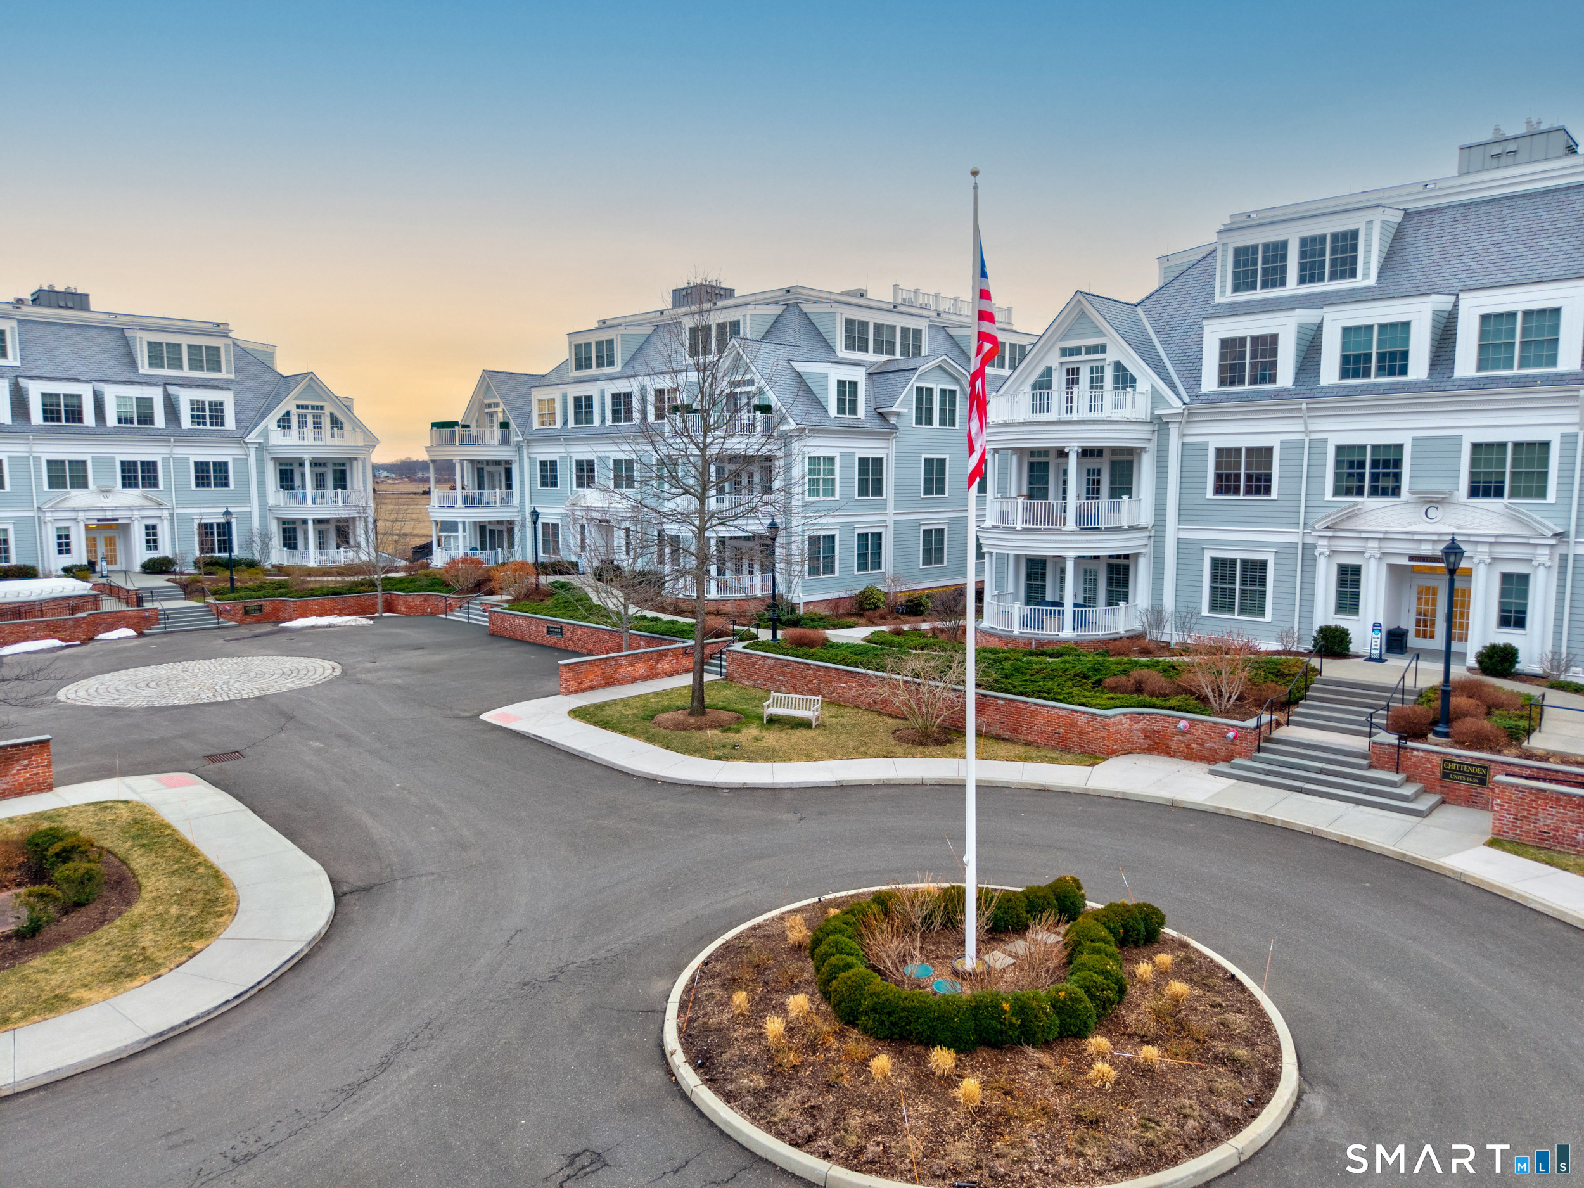
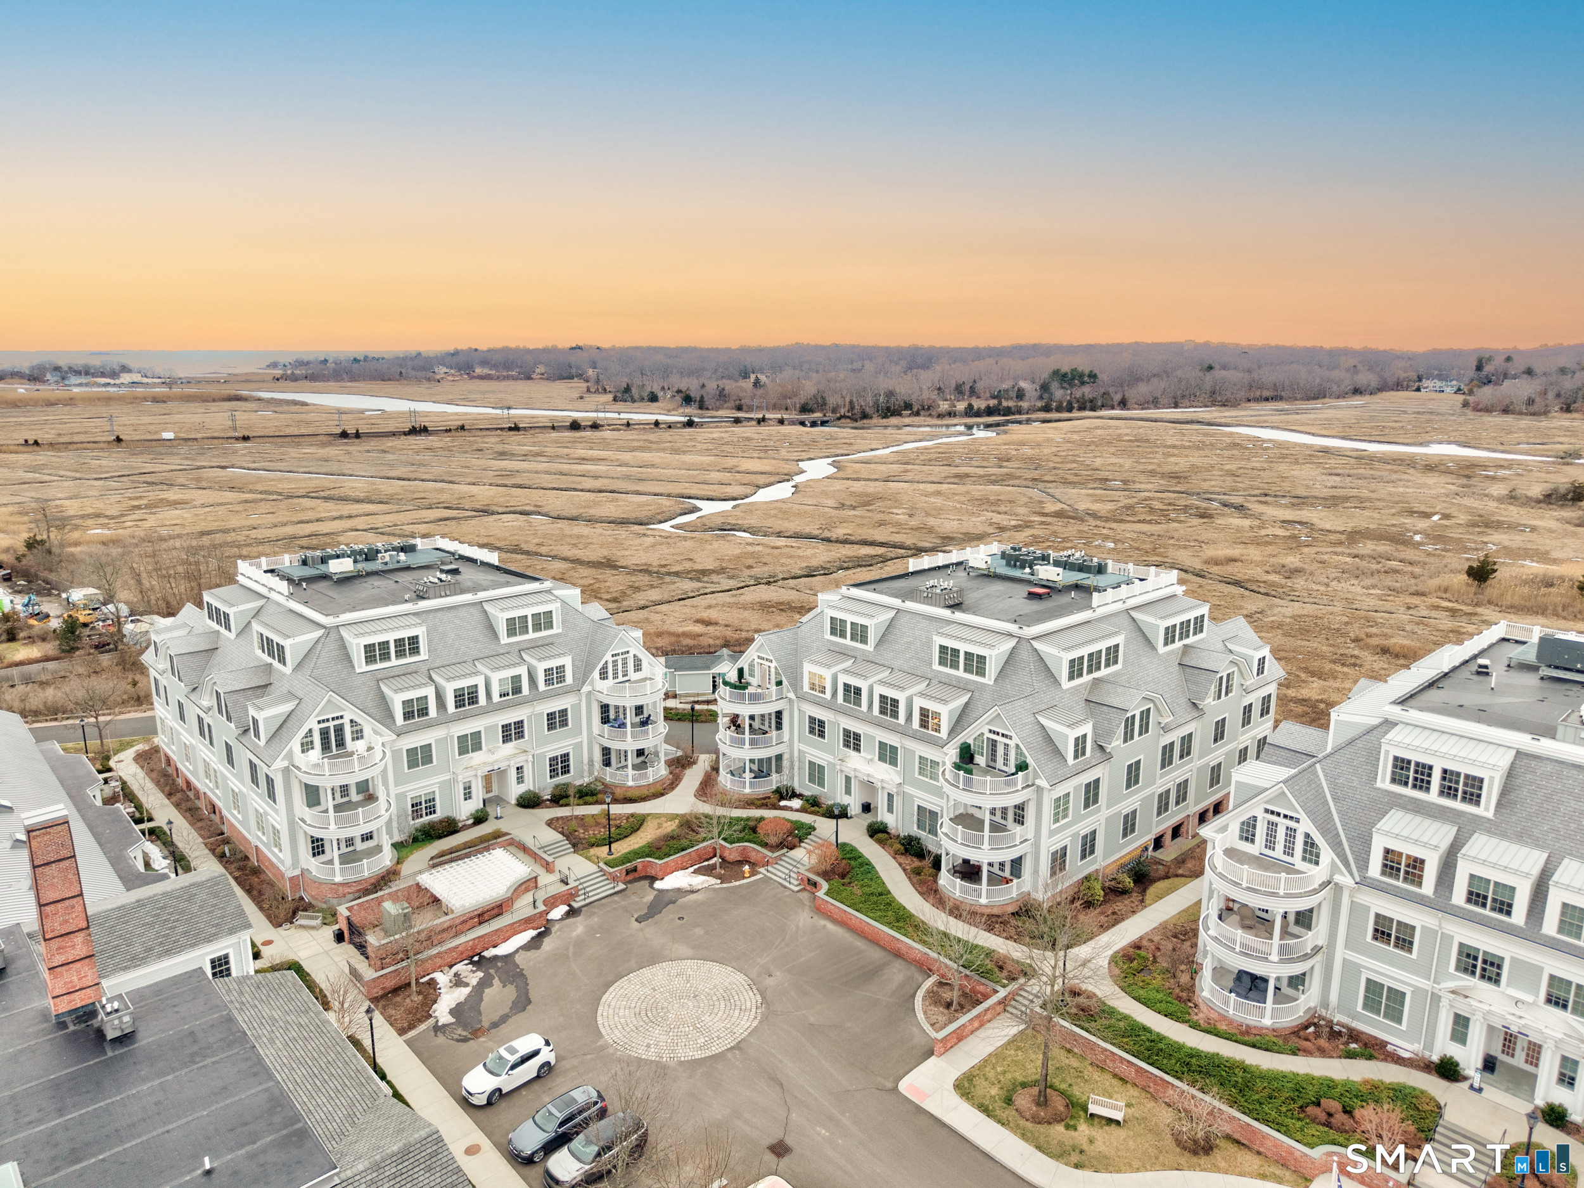
Exquisitely reimagined with uncompromising attention to detail, this exceptional upper-level residence at The Residences at 66 High Street presents refined luxury in a premier in-town setting. Originally created by seamlessly merging two units, the owner collaborated with an interior designer, contractor, and master craftspeople to conceive a truly one-of-a-kind, fully customized home. The result is an expansive and impeccably executed "double" residence in the Leete Building offering approximately 3,000 square feet of meticulously maintained, sophisticated living space designed for both grand entertaining and effortless everyday comfort. A gracious living room anchored by a gas fireplace and a mounted 150-year old half hull ship model, flows seamlessly into a dining area with access to a private balcony; creating the perfect backdrop for intimate evenings or lively gatherings. The chef's kitchen and custom millwork throughout showcase superior craftsmanship, bespoke built-ins, and curated finishes of the highest caliber. The master bedroom suite is a private sanctuary, complete with its own fireplace, a dedicated office with built-in shelves, file drawers and cabinets for remote work, private balcony, a spa-inspired bath appointed with luxury fittings and steam shower, and two walk-in closets. Two additional bedrooms and beautifully designed full baths provide comfort and flexibility for guests.
Interior Details
2983
3
3
Has Heating:
Yes
Heating Type:
Forced Air With Air Conditioning
Has Cooling:
No
Cooling Type:
N/A
Has Fuel:
Yes
Fuel Type:
Gas
Has Basement:
No
Basement Type:
N/A
Has Flooring:
No
Flooring Type:
N/A
Has Fireplace:
Yes
Fireplace Type:
N/A
Property Details
5227
No
No
Type:
N/A
Location:
N/A
Status:
N/A
Number of Spaces:
N/A
N/A
N/A
N/A
N/A
N/A
N/A
N/A
Construction Details
Other
N/A
N/A
N/A
Asphalt
Tax History
Year
Amount
Land
Improvement
Percent Change
Assessment
2020
$22,304
$35,000
$655,300
--%
$690,300
2019
$6,201
$193,590
$0
--%
$193,590

Average Home Price in 06437
Nearby Properties
Zip Code
Price
Bed
Bath
Sqft
Lot
Sold Date
$3,150,000
$3,150,000
3 Beds
2.5 Baths
2,571 Sqft
5,227 Lot (sqft)
Sold 10/05/2026




