
Member Features
Find Real Estate Bargain!
Full foreclosure details
Home value, equity and ownership info
Find homes priced below market
Get full access with a FREE Account
Already a member?
$510,000
Listing Price2beds
1baths
2,832sqft
--sqft lot
71 N High St, Derry, NH 03038
Member Features
Find Real Estate Bargain!
Full foreclosure details
Home value, equity and ownership info
Find homes priced below market
Get full access with a FREE Account
Already a member?
For Sale
Off Market
Home type
Price / sqft
Year built
Home Details
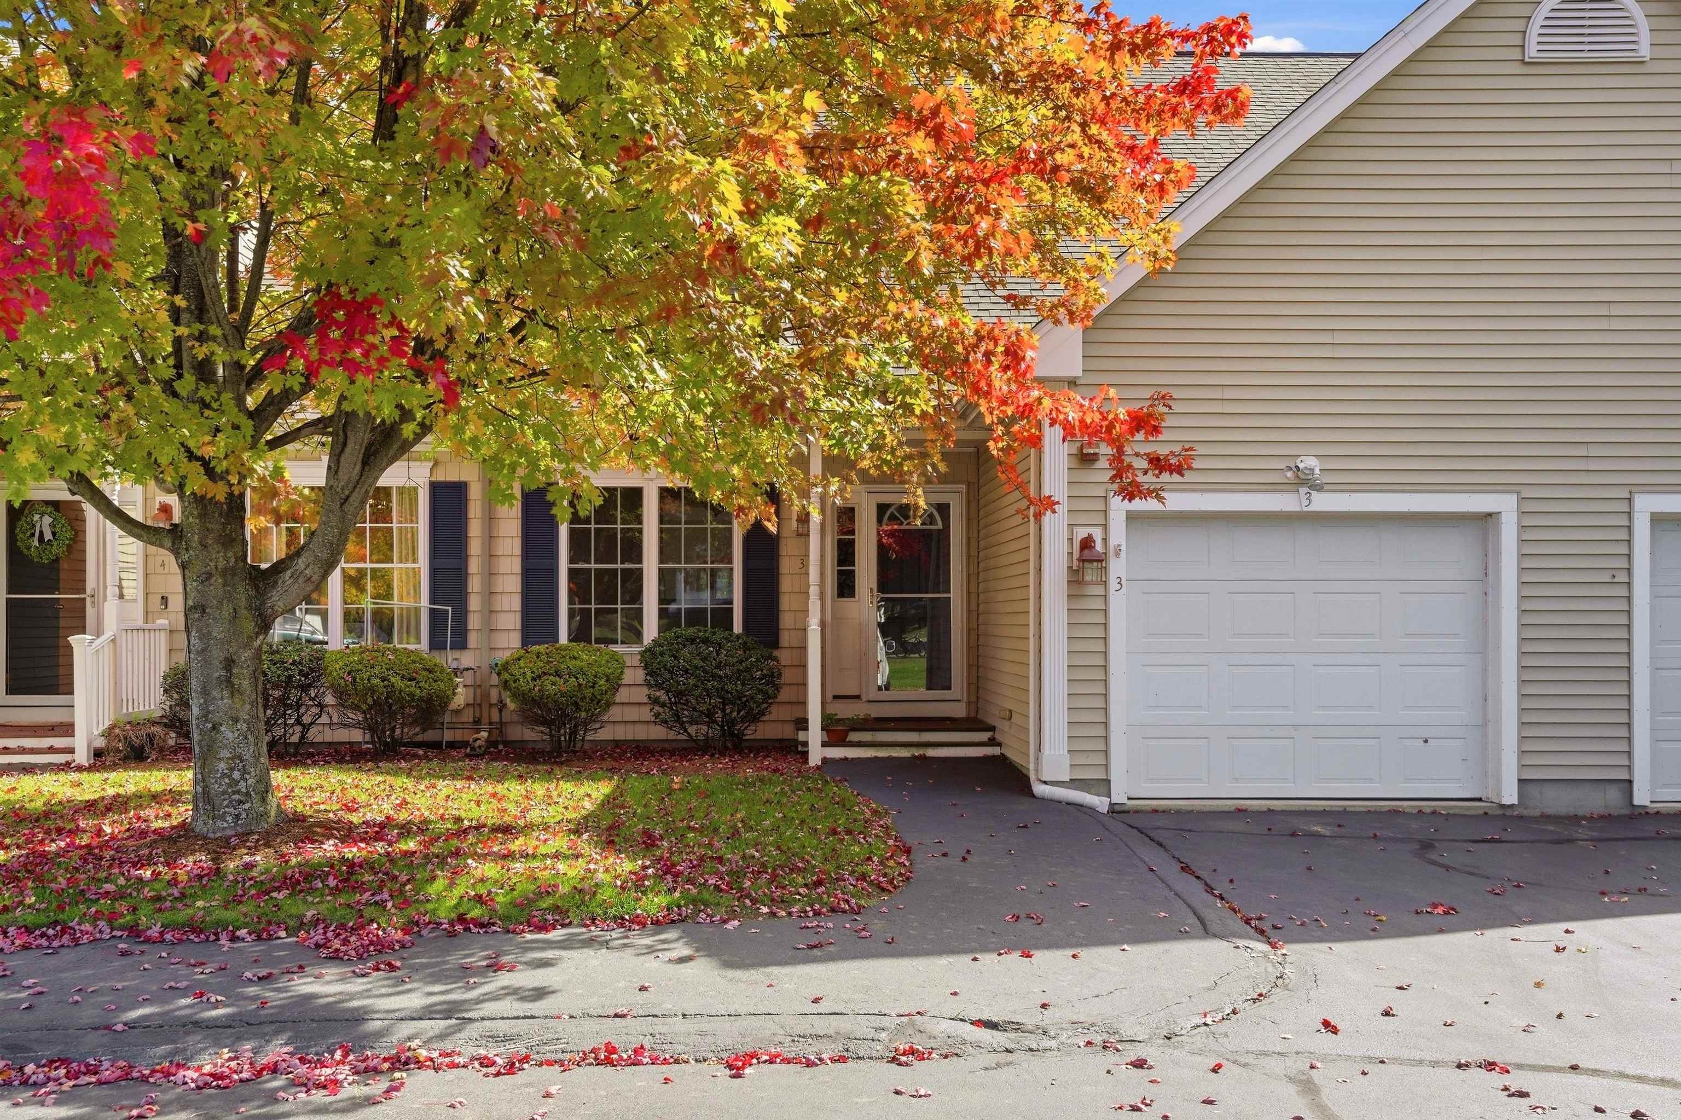
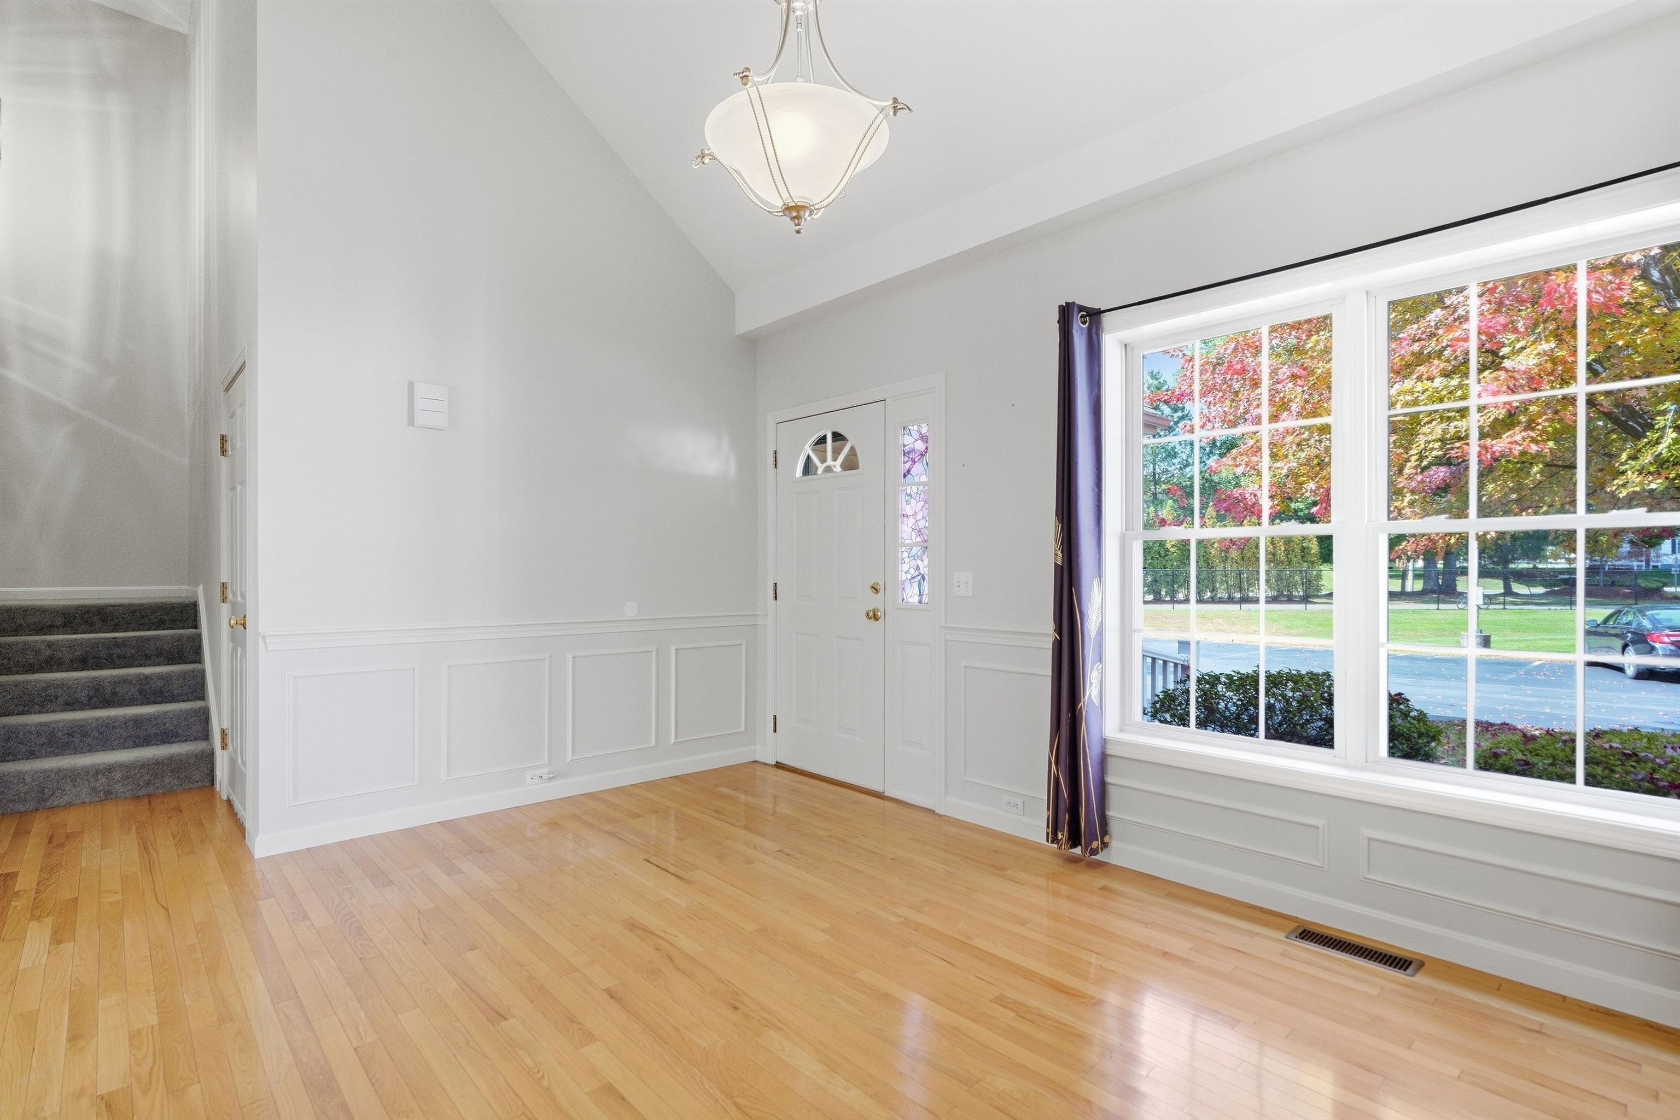
Condo living without giving up the space, privacy, and feeling of home. Set within Waterview Estates, a 55+ community tucked along Hood Pond, this spacious 2 bed, 2.5 bath home offers the ease of main-level living with plenty of room to spread out. Hardwood floors lead through the dining room and bright, open kitchen, while the living room draws your eye upward with its cathedral ceiling and skylight, and outward to the screened porch beyond. Here, peaceful pond views and a wooded backdrop make it surprisingly easy to forget that shopping, dining and everyday conveniences are only minutes away. The 1st floor primary suite offers a walk-in closet and beautifully renovated bath, updated in 2025 with new tile, a granite-topped vanity, and walk-in shower with built-in seat and grab bars. A half bath with laundry and direct-entry one-car garage make everyday living especially convenient. Upstairs, a generous 2nd bedroom and full bath are joined by an open loft - a natural spot for a home office, library, den, or guest space. Still need room? The approximately 1,000 sqft unfinished walkout lower level is filled with natural light and offers abundant storage with exciting potential for future recreation or living space. Enjoy access to the Derry Rail Trail right from the community entrance or simply settle onto the screened porch and watch the seasons change over Hood Pond. This is a home designed for enjoying more and maintaining less, with immediate occupancy available! Open House
Interior Details
2832
2
1
Has Heating:
Yes
Heating Type:
Forced Air With Air Conditioning
Has Cooling:
Yes
Cooling Type:
N/A
Has Fuel:
Yes
Fuel Type:
Gas
Has Basement:
No
Basement Type:
Unfinished
Has Flooring:
No
Flooring Type:
N/A
Has Fireplace:
Yes
Fireplace Type:
N/A
Property Details
N/A
No
No
Type:
N/A
Location:
N/A
Status:
N/A
Number of Spaces:
N/A
N/A
N/A
N/A
N/A
N/A
N/A
N/A
Construction Details
Other
Aluminum/vinyl
N/A
Gable
Asphalt
Tax History
Year
Amount
Land
Improvement
Percent Change
Assessment
2019
$7,063
$60,000
$210,400
--%
$270,400
2018
$7,039
$60,000
$210,400
--%
$270,400
2017
$7,400
$60,000
$196,400
--%
$256,400
2016
$7,479
$60,000
$216,400
--%
$276,400
2015
$7,319
$60,000
$190,400
--%
$250,400
2013
$7,428
$54,000
$181,900
--%
$235,900
2012
$7,190
$54,000
$181,900
--%
$235,900

Average Home Price in 03038
Nearby Properties
Zip Code
Price
Bed
Bath
Sqft
Lot
Sold Date
$510,000
$510,000
2 Beds
1 Baths
2,832 Sqft
0 Lot (sqft)
Sold 10/18/2026





