


Member Features
Find Real Estate Bargain!
Full foreclosure details
Home value, equity and ownership info
Find homes priced below market
Get full access with a FREE Account
Already a member?
$2,065,000
Listing Price5beds
4baths
4,471sqft
6,240sqft lot
325 S High St, Denver, CO 80209
Member Features
Find Real Estate Bargain!
Full foreclosure details
Home value, equity and ownership info
Find homes priced below market
Get full access with a FREE Account
Already a member?
For Sale
Off Market
Home type
Price / sqft
Year built
Home Details
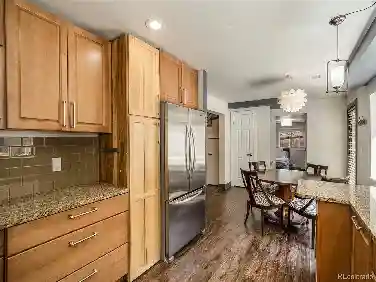
This home captures all the charm of historic East Wash Park while delivering all the modern amenities todays discerning buyer seeks. Main level features a fabulous entertaining area with a gas fireplace and Colorado doors that open the living room to the patio and fenced yard. The updated kitchen includes JennAir appliances, granite countertops, and a large island. The main floor also has a flex area, suitable for a home office, sitting area or music room. Upstairs, the primary bedroom is simply stunning, with a gas fireplace, balcony, vaulted ceilings and three walls of windows. The primary bathroom includes an oversized jetted tub, shower with rainfall shower and a steam sauna. There are two generous sized bedrooms on the second level as well as the convenience of a second level laundry room. The basement includes a bedroom, bathroom, kitchenette and living room. Perfect for an in-law suite, teens or adult children living at home. The owned solar panels will all but do away with energy bills. The two-car garage features a 220 outlet for easy and speedy charging of your EV. The patio grill is built in and plumbed. Located within a short walk to wash park, Gaylord streets trendy restaurants and boutique shops and to Cherry Creek shops and restaurants. Dont miss your chance to own this classic wash park east home!
Interior Details
4471
5
4
Has Heating:
Yes
Heating Type:
Forced Air With Air Conditioning
Has Cooling:
Yes
Cooling Type:
Central
Has Fuel:
Yes
Fuel Type:
Gas
Has Basement:
No
Basement Type:
Partial
Has Flooring:
No
Flooring Type:
N/A
Has Fireplace:
Yes
Fireplace Type:
N/A
Property Details
6240
No
No
Type:
Garage, Detached
Location:
N/A
Status:
N/A
Number of Spaces:
3
No
No
No
No
Yes
No
No
Construction Details
Bi-level
Stucco
N/A
N/A
N/A
Tax History
Year
Amount
Land
Improvement
Percent Change
Assessment
2019
$8,133
$57,965
$54,825
--%
$112,790
2019
$8,133
$57,970
$54,820
--%
$112,790
2018
$7,492
$49,390
$47,460
--%
$96,850
2017
$7,470
$49,390
$47,460
--%
$96,850
2016
$6,703
$42,190
$40,020
--%
$82,210
2014
$5,523
$24,820
$41,690
--%
$66,510
2013
$5,526
$24,819
$41,691
--%
$66,510
2011
$4,816
$34,745
$32,805
--%
$67,550

Average Home Price in 80209
Nearby Properties
Zip Code
Price
Bed
Bath
Sqft
Lot
Sold Date
$2,974,998
$2,974,998
4 Beds
4.5 Baths
4,287 Sqft
12,400 Lot (sqft)
Sold 07/31/2026
$2,073,171
$2,073,171
2 Beds
3.5 Baths
4,740 Sqft
6,235 Lot (sqft)
Sold 07/15/2026
$2,343,961
$2,343,961
4 Beds
3.5 Baths
4,319 Sqft
6,240 Lot (sqft)
Sold 10/18/2026
$2,500,000
$2,500,000
5 Beds
4 Baths
4,476 Sqft
4,990 Lot (sqft)
Sold 10/13/2026
$2,593,749
$2,593,749
3 Beds
3.5 Baths
4,004 Sqft
4,680 Lot (sqft)
Sold 10/13/2026
$8,500,000
$8,500,000
5 Beds
8 Baths
4,047 Sqft
8,320 Lot (sqft)
Sold 09/01/2026
$2,225,383
$2,225,383
3 Beds
5 Baths
4,042 Sqft
4,680 Lot (sqft)
Sold 09/29/2026
$2,556,662
$2,556,662
1 Beds
5 Baths
4,362 Sqft
6,242 Lot (sqft)
Sold 08/25/2026
$2,795,000
$2,795,000
5 Beds
5.5 Baths
4,565 Sqft
4,680 Lot (sqft)
Sold 09/25/2026
Calculators
Mortgage
Mortgage Calculator
Details for 325 S HIGH ST
Property Debt
Foreclosure Contact Details
Similar Homes Nearby

Guides for High St

In August 2024, Denver saw a 15% YoY rise in pre-foreclosures. Aurora had a 71% surge from July. Fort Collins showed stability with just 1 case, while Lakewood doubled YoY. Colorado Springs reported a 10% drop YoY. Each city reveals unique housing dynamics in Colorado.



