

Member Features
Find Real Estate Bargain!
Full foreclosure details
Home value, equity and ownership info
Find homes priced below market
Get full access with a FREE Account
Already a member?
$2,343,961
Listing Price4beds
3.5baths
4,319sqft
6,240sqft lot
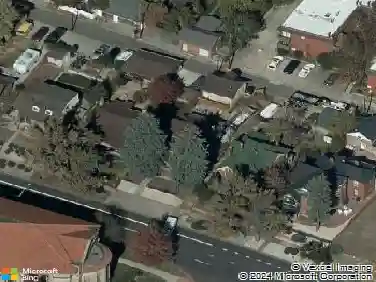
575 S High St, Denver, CO 80209
Member Features
Find Real Estate Bargain!
Full foreclosure details
Home value, equity and ownership info
Find homes priced below market
Get full access with a FREE Account
Already a member?
For Sale
Home type
Price / sqft
Year built
Home Details
Exceptional East Washington Park home with 4BR/4BA, main-level study, finished basement and rare spacious mudroom with attached two-car garage on true double lot. Thoughtful layout, timeless finishes and prime location, just three blocks to Wash Park and near Old South Gaylord shops and dining. Gourmet kitchen, wonderful updated primary suite with fireplace and walk in closet , professionally finished basement, wood flooring throughout, fresh interior paint, and new back yard with sod and large deck, to name a few. A gorgeous fenced yard, complete with mature trees, perennials and spacious back patio, is excellent for entertaining in front and back. Upon entering, the open, two-story foyer dazzles with loads of natural light. In the heart of the home, you find the expansive kitchen with Quartz countertops, custom cabinetry, stainless Viking appliances, wine refrigerator and pantry area. The kitchen also features a huge island with eat-at bar and breakfast nook, and it opens to the inviting great room with gas fireplace & the tranquil back deck and lovely yard. Completing the main level are the formal dining room, powder bath and flex space off the great room, which descends a few steps into the mud room area with garage access. On the second floor, the expansive primary suite beckons with its vaulted ceilings, gas fireplace with tile surround, five-piece spa-like bath and generous walk-in closet. Also on the second floor are two additional bedrooms each with vaulted ceilings,
Interior Details
4319
4
3.5
Has Heating:
Yes
Heating Type:
Forced Air With Air Conditioning
Has Cooling:
Yes
Cooling Type:
Central
Has Fuel:
Yes
Fuel Type:
Gas
Has Basement:
No
Basement Type:
Partial
Has Flooring:
No
Flooring Type:
N/A
Has Fireplace:
Yes
Fireplace Type:
N/A
Property Details
6240
No
No
Type:
Garage, Attached
Location:
N/A
Status:
N/A
Number of Spaces:
2
No
No
No
No
Yes
No
No
Construction Details
Bi-level
Combination
N/A
N/A
N/A
Tax History
Year
Amount
Land
Improvement
Percent Change
Assessment
2019
$6,456
$57,965
$31,565
--%
$89,530
2019
$6,456
$57,970
$31,560
--%
$89,530
2018
$6,316
$49,390
$32,250
--%
$81,640
2017
$6,297
$49,390
$32,250
--%
$81,640
2016
$6,680
$39,710
$42,210
--%
$81,920
2014
$6,259
$39,710
$35,660
--%
$75,370
2013
$6,262
$39,712
$35,658
--%
$75,370
2011
$5,584
$34,745
$43,565
--%
$78,310

Average Home Price in 80209
Nearby Properties
Zip Code
Price
Bed
Bath
Sqft
Lot
Sold Date
$1,319,780
$1,319,780
3 Beds
3.5 Baths
3,713 Sqft
4,680 Lot (sqft)
Sold 08/12/2026
$2,110,305
$2,110,305
3 Beds
5 Baths
4,254 Sqft
6,250 Lot (sqft)
Sold 06/15/2026
$2,800,000
$2,800,000
4 Beds
2 Baths
4,486 Sqft
4,680 Lot (sqft)
Sold 11/15/2025
$2,593,749
$2,593,749
3 Beds
3.5 Baths
4,004 Sqft
4,680 Lot (sqft)
Sold 10/13/2026
$2,921,350
$2,921,350
5 Beds
4.5 Baths
4,148 Sqft
4,680 Lot (sqft)
Sold 10/13/2026
$2,700,000
$2,700,000
5 Beds
5 Baths
4,540 Sqft
4,680 Lot (sqft)
Sold 10/13/2026
$8,500,000
$8,500,000
5 Beds
8 Baths
4,047 Sqft
8,320 Lot (sqft)
Sold 09/01/2026
$3,100,000
$3,100,000
5 Beds
4 Baths
3,725 Sqft
6,300 Lot (sqft)
Sold 10/13/2026
$3,995,000
$3,995,000
4 Beds
6 Baths
3,998 Sqft
22,100 Lot (sqft)
Sold 10/13/2026
Calculators
Mortgage
Mortgage Calculator
Details for 575 S HIGH ST
Property Debt
Foreclosure Contact Details
Similar Homes Nearby


Guides for High St

In August 2024, Denver saw a 15% YoY rise in pre-foreclosures. Aurora had a 71% surge from July. Fort Collins showed stability with just 1 case, while Lakewood doubled YoY. Colorado Springs reported a 10% drop YoY. Each city reveals unique housing dynamics in Colorado.



