Member Features
Find Real Estate Bargain!
Full foreclosure details
Home value, equity and ownership info
Find homes priced below market
Get full access with a FREE Account
Already a member?
$1,364,041
Listing Price3beds
4baths
2,251sqft
125,409sqft lot
22056 High Springs Trl, Morrison, CO 80465
Member Features
Find Real Estate Bargain!
Full foreclosure details
Home value, equity and ownership info
Find homes priced below market
Get full access with a FREE Account
Already a member?
For Sale
Home type
Price / sqft
Year built
Home Details
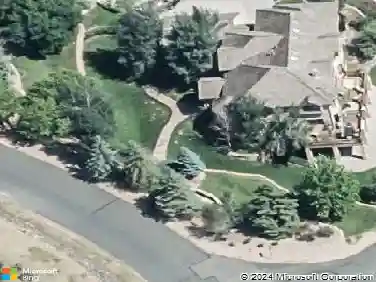
Located in the highly desirable Homestead neighborhood, this custom built mountain home offers the perfect blend of community, privacy, and convenience, all just a short drive to Denver. Built and lovingly maintained by the original owners, the home has been exceptionally well cared for and presents like a brand new home. The highly sought after main floor living floor plan features a spacious primary suite on the main level, along with a second main level bedroom with its own bathroom, ideal for guests or multi-generational living. Vaulted ceilings and a wall of windows fill the main living area with natural light and showcase rolling mountain views, creating a welcoming space for everyday living. The open concept kitchen is both beautiful and functional, featuring striking cabinetry, a gas cooktop, double oven, wine fridge, large island, and abundant countertop space for meal prep and gathering. The layout flows seamlessly into the dining and living areas, making it ideal for entertaining. Upstairs, a massive bonus room offers incredible flexibility and could easily serve as a fifth bedroom, home office, art studio, or game room. The walk out lower level extends the living space with a bar and plenty of room for a pool table, shuffleboard, darts, or movie nights plus two more bedrooms. A generously sized mudroom provides the perfect drop zone for Colorado living, with space for boots, coats, laundry, dogs with muddy paws, and even an extra refrigerator. Car enthusiasts and
Interior Details
2251
3
4
Has Heating:
Yes
Heating Type:
Forced Air With Air Conditioning
Has Cooling:
No
Cooling Type:
N/A
Has Fuel:
No
Fuel Type:
N/A
Has Basement:
No
Basement Type:
Basement (unspecified)
Has Flooring:
No
Flooring Type:
N/A
Has Fireplace:
Yes
Fireplace Type:
N/A
Property Details
125409
No
No
Type:
Garage, Attached
Location:
N/A
Status:
N/A
Number of Spaces:
0
No
No
No
No
Yes
No
No
Construction Details
Raised Ranch
N/A
N/A
N/A
N/A
Tax History
Year
Amount
Land
Improvement
Percent Change
Assessment
2019
$5,012
$9,306
$48,612
--%
$57,918
2019
$5,012
$9,306
$48,612
--%
$57,918
2018
$4,422
$12,672
$36,719
--%
$49,391
2017
$3,146
$12,672
$27,378
--%
$40,050
2016
$2,612
$31,039
$0
--%
$31,039
2014
$3,080
$34,301
$0
--%
$34,301
2013
$3,087
$34,301
$0
--%
$34,301
2012
$2,459
$27,675
$0
--%
$27,675

Average Home Price in 80465
Nearby Properties
Zip Code
Price
Bed
Bath
Sqft
Lot
Sold Date
$971,839
$971,839
3 Beds
4 Baths
2,274 Sqft
87,556 Lot (sqft)
Sold 06/29/2026
$1,633,567
$1,633,567
2 Beds
4.25 Baths
2,248 Sqft
87,120 Lot (sqft)
Sold 10/26/2026
$1,364,041
$1,364,041
3 Beds
4 Baths
2,251 Sqft
125,409 Lot (sqft)
Sold 10/26/2026