Member Features
Find Real Estate Bargain!
Full foreclosure details
Home value, equity and ownership info
Find homes priced below market
Get full access with a FREE Account
Already a member?
$478,293
Listing Price3beds
2.5baths
1,300sqft
10,454sqft lot
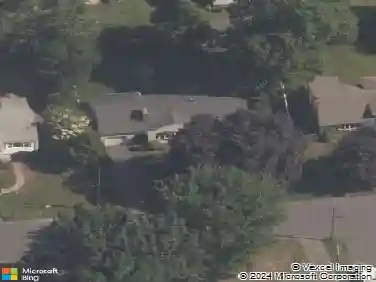
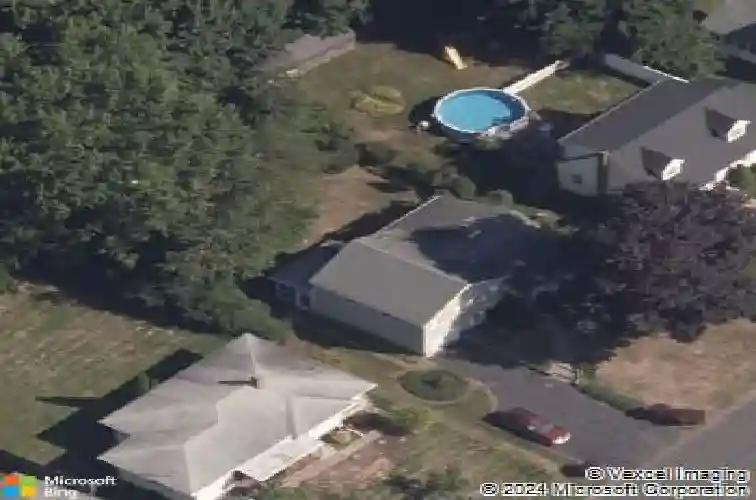
35 High Ridge Dr, Newington, CT 06111
Member Features
Find Real Estate Bargain!
Full foreclosure details
Home value, equity and ownership info
Find homes priced below market
Get full access with a FREE Account
Already a member?
For Sale
Home type
Price / sqft
Year built
Home Details
OFFER DEADLINE MONDAY 5/18 6PM**This beautifully updated split-level home offers the perfect blend of modern finishes, flexible living space, and an ideal location in one of northwest Newington's desirable walking neighborhoods. The open layout features a bright living room and dining area just off the kitchen, creating an inviting flow for both everyday living and entertaining. A few steps up lead to the bedroom level, while a few steps down open to additional family room space in the lower level. The remodeled kitchen shines with updated countertops, backsplash, and oven, while the renovated bathrooms bring a fresh, move-in ready feel throughout the home. Gleaming hardwood floors span the main and upper levels, adding warmth and character to the sun-filled interior. The spacious primary suite features a beautifully updated full bath with stall shower and a walk-in closet, while two additional bedrooms and a second remodeled full bath complete the upper level. The lower level offers a generous family room, separate office space, and convenient half bath - ideal for working from home, a playroom, guest area, or home gym. Enjoy warmer days from the screened-in porch overlooking the private, level backyard, or unwind on the porch off the kitchen with your morning coffee. Just a short walk to Eagle Lantern Park with playgrounds, open space, and sport courts, and conveniently located near major highways, Westfarms Mall, and West Hartford Center. Move-in ready and not to be missed
Interior Details
1300
3
2.5
Has Heating:
Yes
Heating Type:
Hot Water
Has Cooling:
No
Cooling Type:
N/A
Has Fuel:
Yes
Fuel Type:
Oil
Has Basement:
No
Basement Type:
Unfinished
Has Flooring:
No
Flooring Type:
N/A
Has Fireplace:
Yes
Fireplace Type:
N/A
Property Details
10454
No
No
Type:
Garage, Basement
Location:
N/A
Status:
N/A
Number of Spaces:
1
N/A
N/A
N/A
N/A
N/A
N/A
N/A
Construction Details
Split Level
Aluminum/vinyl
N/A
Gable
Asphalt
Tax History
Year
Amount
Land
Improvement
Percent Change
Assessment
2020
$5,451
$51,980
$86,800
--%
$138,780
2019
$5,475
$51,980
$86,800
--%
$138,780
2018
$5,343
$51,980
$86,800
--%
$138,780
2017
$5,078
$51,980
$86,800
--%
$138,780
2016
$4,961
$51,980
$86,800
--%
$138,780
2014
$4,837
$52,190
$86,910
--%
$139,100
2011
$4,678
$52,190
$86,910
--%
$139,100

Average Home Price in 06111
Nearby Properties
Zip Code
Price
Bed
Bath
Sqft
Lot
Sold Date
$299,860
3 Beds
1 Baths
1,148 Sqft
10,454 Lot (sqft)
Sold 10/01/2026
$355,964
3 Beds
1.5 Baths
1,282 Sqft
12,197 Lot (sqft)
Sold 07/07/2026
$348,743
$348,743
3 Beds
1.5 Baths
1,344 Sqft
10,454 Lot (sqft)
Sold 06/09/2026
$312,531
$312,531
3 Beds
1 Baths
1,475 Sqft
9,583 Lot (sqft)
Sold 10/26/2026
$501,224
$501,224
3 Beds
2 Baths
1,332 Sqft
12,632 Lot (sqft)
Sold 10/26/2026
$379,900
3 Beds
2 Baths
1,452 Sqft
9,148 Lot (sqft)
Sold 10/27/2026
$339,900
3 Beds
1 Baths
1,148 Sqft
11,761 Lot (sqft)
Sold 10/26/2026
$349,326
3 Beds
1 Baths
1,324 Sqft
11,326 Lot (sqft)
Sold 10/26/2026
$478,293
3 Beds
2.5 Baths
1,300 Sqft
10,454 Lot (sqft)
Sold 10/27/2026