
Member Features
Find Real Estate Bargain!
Full foreclosure details
Home value, equity and ownership info
Find homes priced below market
Get full access with a FREE Account
Already a member?
$359,900
Listing Price4beds
3baths
2,382sqft
20,909sqft lot
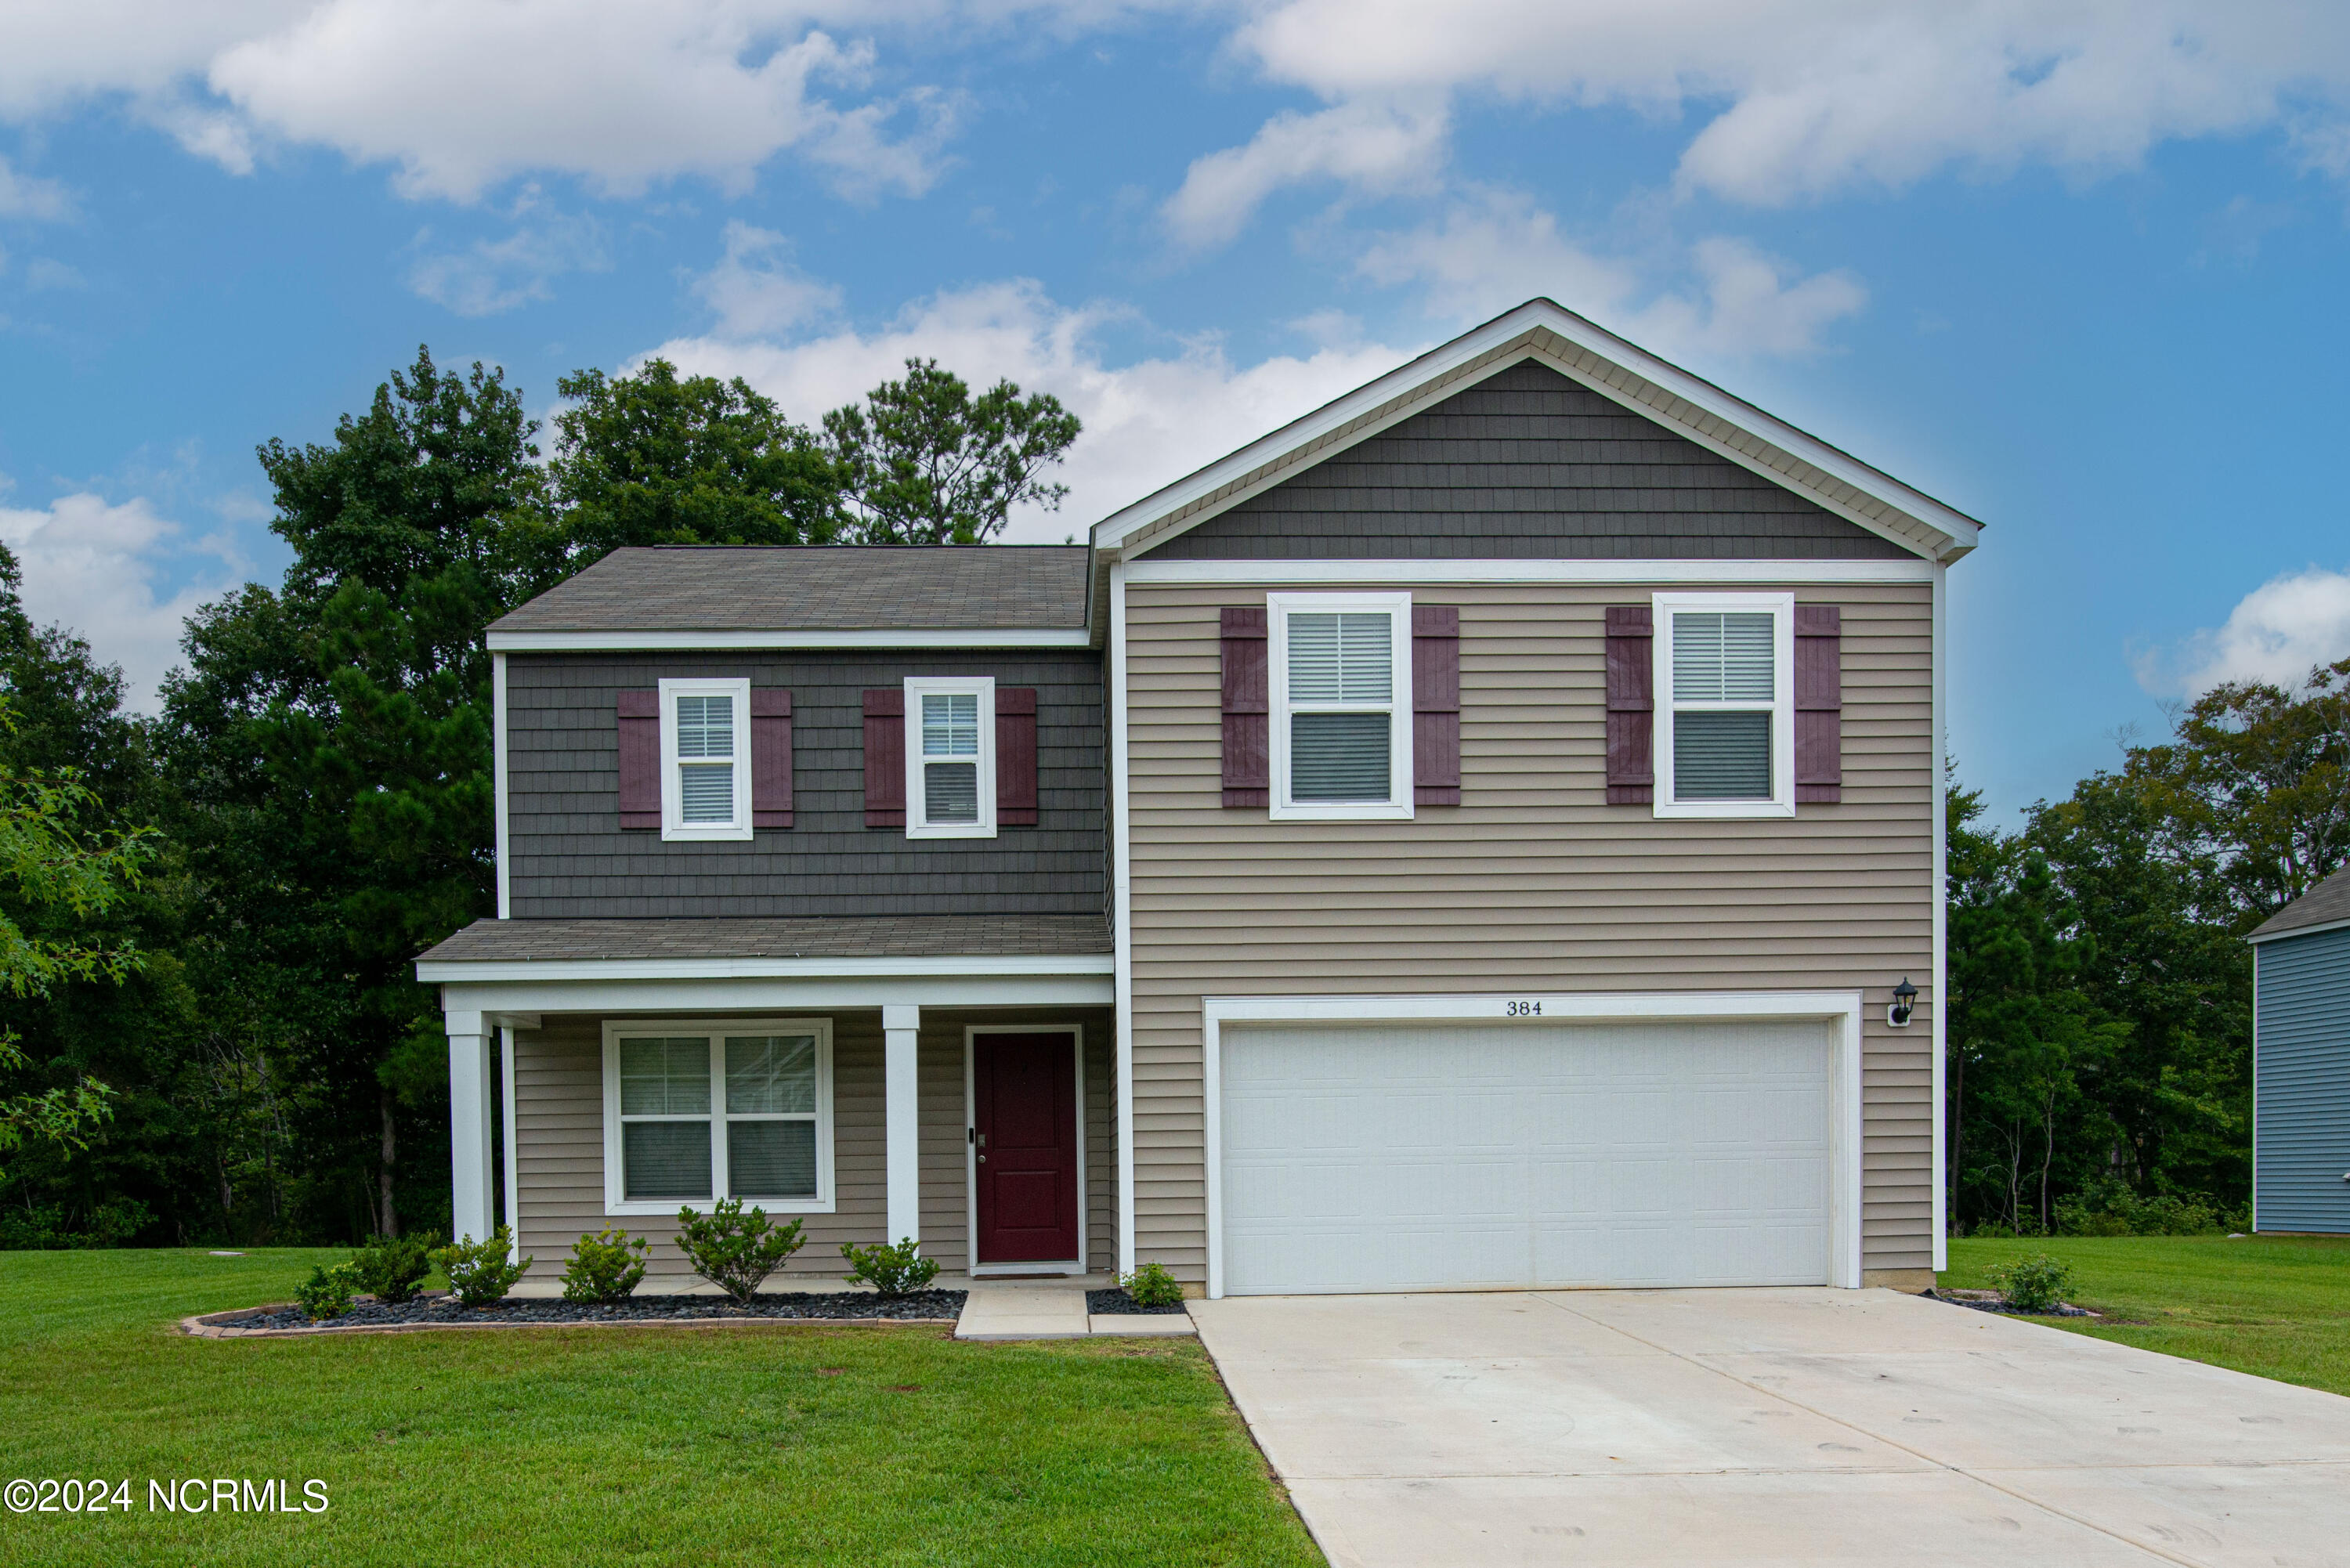
384 High Ridge Ct, Sneads Ferry, NC 28460
Member Features
Find Real Estate Bargain!
Full foreclosure details
Home value, equity and ownership info
Find homes priced below market
Get full access with a FREE Account
Already a member?
For Sale
Off Market
Home type
Price / sqft
Year built
Home Details
HUGE PRICE IMPROVEMENT!!!!!! A CUL-DE-SAC dream next to the beach!!!! Welcome to your dream home nestled in a peaceful cul-de-sac in the highly sought after beach town of Sneads Ferry. Offering a perfect blend of privacy and community living. Upon entering the home you are greeted with bright open spaces and the formal dining room that could double as a flex room. Head through the foyer into the open concept kitchen and living room, with a perfectly sized half bathroom. In the kitchen the family chef will have plenty of space preparing meals and entertaining with the oversized island and high end stainless steel appliances. Did I mention the huge walk-in pantry? Make your way upstairs to the four generously sized bedrooms that offer comfort and privacy. The primary suite is a true retreat, featuring a walk-in closet and a luxurious en-suite bathroom with an over sized walk in shower and dual vanity. Additionally, you will find the generously sized laundry room and a full bathroom. As you step outside, you are greeted by a sprawling lawn that provides plenty of room for entertaining and backs up to a mature tree line, offering ample privacy and tranquility. Call your favorite agent today to set up your private showing.
Interior Details
2382
4
3
Has Heating:
Yes
Heating Type:
Central
Has Cooling:
Yes
Cooling Type:
Central
Has Fuel:
Yes
Fuel Type:
Electric
Has Basement:
No
Basement Type:
No Basement
Has Flooring:
No
Flooring Type:
N/A
Has Fireplace:
Yes
Fireplace Type:
N/A
Property Details
20909
No
No
Type:
N/A
Location:
N/A
Status:
N/A
Number of Spaces:
N/A
N/A
N/A
N/A
N/A
N/A
N/A
N/A
Construction Details
Ranch
Aluminum/vinyl
N/A
N/A
N/A
Tax History
Year
Amount
Land
Improvement
Percent Change
Assessment

Average Home Price in 28460
Nearby Properties
Zip Code
Price
Bed
Bath
Sqft
Lot
Sold Date
$410,000
4 Beds
2.5 Baths
2,382 Sqft
29,621 Lot (sqft)
Sold 10/06/2026
$369,000
4 Beds
3 Baths
2,382 Sqft
20,038 Lot (sqft)
Sold 09/29/2026
$359,900
4 Beds
3 Baths
2,382 Sqft
20,909 Lot (sqft)
Sold 09/29/2026





