
Member Features
Find Real Estate Bargain!
Full foreclosure details
Home value, equity and ownership info
Find homes priced below market
Get full access with a FREE Account
Already a member?
$1,775,000
Listing Price4beds
4baths
4,126sqft
55,321sqft lot
8519 High Ridge Ct, Castle Pines, CO 80108
Member Features
Find Real Estate Bargain!
Full foreclosure details
Home value, equity and ownership info
Find homes priced below market
Get full access with a FREE Account
Already a member?
For Sale
Off Market
Home type
Price / sqft
Year built
Home Details
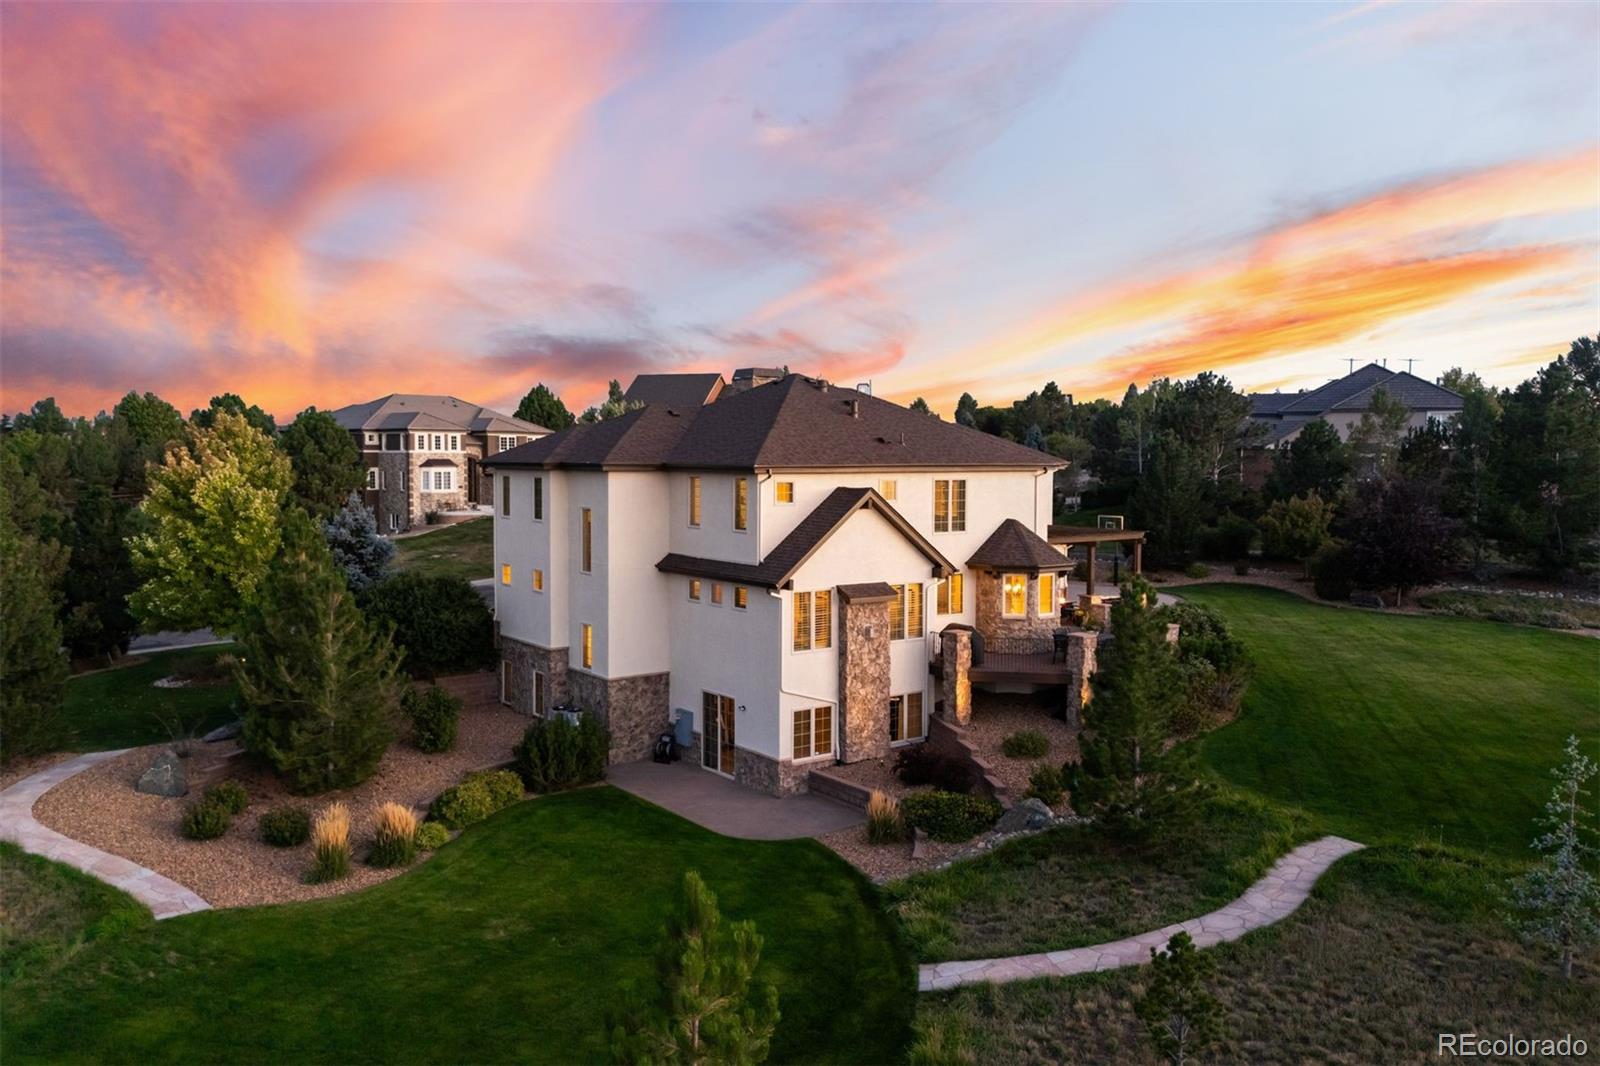
Mountain modern meets Colorado chic in this 4 bedroom | 4 bathroom residence located on a rare 1.27 acre lot in coveted Castle Pines. This stunning home showcases thoughtful design throughout, highlighted by solid core doors, custom, updated finishes, 5 hardwood floors, striking woodwork, and hand-troweled walls. Outside, the enormous lot features 2 connecting, large flat yards, 1 ideal for family fun, the other perfect for adding a pool or wellness retreat. A flagstone path winds through lush landscaping, while a stamped concrete patio with gas fireplace and additional deck offer ample space to relax. Inside, warm lighting creates an inviting ambiance as you step through the 2-story stone to find the impressive living room, complete with hand-hewn wood beams and gas fireplace. The 8+ seating dining room passes through to an updated kitchen with new quartz counters, double ovens, and custom cabinets. The adjacent open concept family room and eat-in breakfast nook provide immediate access to both patio and deck spaces, offering a seamless flow for entertaining. A large office, mudroom, powder room, and oversized 3-car garage complete the main level. Upstairs, you'll find that the 4 bedroom | 3 bathroom | loft layout has been thoughtfully designed. The impressively sized owner's suite is a welcome retreat, and the en suite bath includes a rainforest shower, large tub, and new counters | cabinetry. The primary closet is ideally configured to connect directly to the lau
Interior Details
4126
4
4
Has Heating:
Yes
Heating Type:
Central
Has Cooling:
Yes
Cooling Type:
Central
Has Fuel:
No
Fuel Type:
N/A
Has Basement:
No
Basement Type:
Full, Daylight
Has Flooring:
No
Flooring Type:
Wood (unspecified)
Has Fireplace:
Yes
Fireplace Type:
N/A
Property Details
55321
No
No
Type:
N/A
Location:
N/A
Status:
N/A
Number of Spaces:
N/A
No
No
No
No
Yes
No
No
Construction Details
N/A
Combination
N/A
Hip
Composition Shingle
Tax History
Year
Amount
Land
Improvement
Percent Change
Assessment
2019
$6,680
$19,710
$55,490
--%
$75,200
2019
$6,680
$19,710
$55,490
--%
$75,200
2018
$7,158
$19,420
$59,870
--%
$79,290
2017
$6,664
$19,420
$59,870
--%
$79,290
2016
$5,677
$19,900
$46,350
--%
$66,250
2013
$6,874
$18,310
$43,510
--%
$61,820
2013
$6,874
$18,310
$43,510
--%
$61,820
2012
$6,832
$18,310
$42,830
--%
$61,140

Average Home Price in 80108
Nearby Properties
Zip Code
Price
Bed
Bath
Sqft
Lot
Sold Date
$1,158,701
$1,158,701
4 Beds
4 Baths
4,614 Sqft
12,545 Lot (sqft)
Sold 08/12/2026
$1,049,998
$1,049,998
4 Beds
4 Baths
4,535 Sqft
10,890 Lot (sqft)
Sold 07/07/2026
$1,232,429
$1,232,429
4 Beds
4 Baths
4,569 Sqft
16,291 Lot (sqft)
Sold 07/07/2026
$1,091,043
$1,091,043
4 Beds
4 Baths
4,206 Sqft
10,716 Lot (sqft)
Sold 06/24/2026
$869,898
4 Beds
4 Baths
3,909 Sqft
8,102 Lot (sqft)
Sold 06/11/2026
$806,827
4 Beds
3 Baths
3,969 Sqft
6,617 Lot (sqft)
Sold 05/20/2026
$1,075,340
$1,075,340
4 Beds
3 Baths
4,564 Sqft
15,028 Lot (sqft)
Sold 10/06/2026
$1,550,000
$1,550,000
2 Beds
3 Baths
4,684 Sqft
217,800 Lot (sqft)
Sold 09/03/2026
$850,000
4 Beds
4 Baths
4,213 Sqft
7,187 Lot (sqft)
Sold 08/21/2026
Calculators
Mortgage
Mortgage Calculator
Details for 8519 HIGH RIDGE CT
Property Debt
Foreclosure Contact Details
Similar Homes Nearby

Guides for High Ridge Ct

This blog post explores real estate trends in Omaha and nearby Nebraska cities, analyzing property values, sale prices, and market activity to guide buyers, sellers, and investors.



