
Member Features
Find Real Estate Bargain!
Full foreclosure details
Home value, equity and ownership info
Find homes priced below market
Get full access with a FREE Account
Already a member?
$1,799,000
Listing Price6beds
7baths
5,399sqft
18,295sqft lot
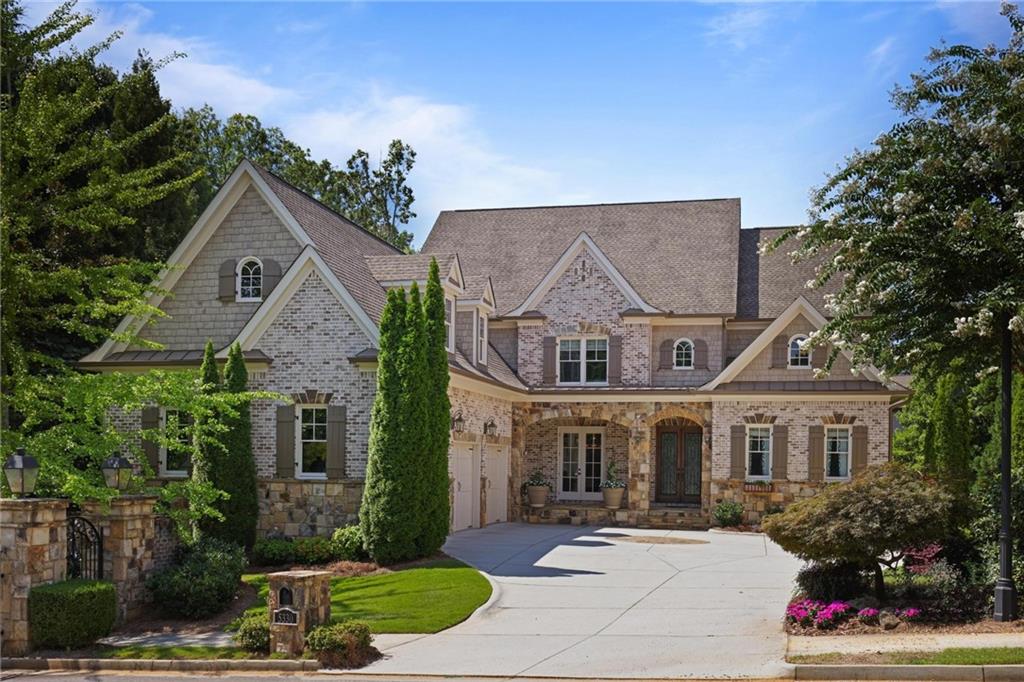
5330 High Point Mnr, Sandy Springs, GA 30342
Member Features
Find Real Estate Bargain!
Full foreclosure details
Home value, equity and ownership info
Find homes priced below market
Get full access with a FREE Account
Already a member?
For Sale
Off Market
Home type
Price / sqft
Year built
Home Details
Welcome to this beautiful home in the highly desirable and private gated community of High Point Manor, located inside the perimeter in Sandy Springs. This prime location offers easy access to hospitals, shopping, restaurants, schools, and more. Homes in this enclave are rarely available, making this an exceptional opportunity. The home features a fabulous floor plan with the primary bedroom on the main level, showcasing vaulted and beamed ceilings and an accent wall of brick pavers. The luxurious primary bath includes a soaking tub, a separate dual shower, double vanities, and a spacious walk-in closet. The main level boasts an open floor plan with beamed ceilings, a gourmet kitchen equipped with two dishwashers, two sinks, double ovens, and a walk-in pantry. The breakfast room features a cozy fireplace and French doors leading to a screened porch with another fireplace, perfect for year-round enjoyment. The great room offers a warm ambiance with its fireplace and built-in bookshelves, and the mudroom includes ample storage and a built-in desk, leading to a three-car garage. A separate office or living room with beamed ceilings and natural light completes the main level. Upstairs, youll find four additional bedrooms and three baths. The fourth large bedroom, with its vaulted ceilings, could serve as an alternative primary suite, complete with double vanities in the bathroom. There's also a walk-in floored attic for extra storage over the garage. The daylight basement is
Interior Details
5399
6
7
Has Heating:
Yes
Heating Type:
Yes
Has Cooling:
Yes
Cooling Type:
N/A
Has Fuel:
Yes
Fuel Type:
Gas
Has Basement:
No
Basement Type:
Full
Has Flooring:
No
Flooring Type:
N/A
Has Fireplace:
Yes
Fireplace Type:
N/A
Property Details
18295
Yes
Yes
Type:
N/A
Location:
N/A
Status:
N/A
Number of Spaces:
N/A
N/A
N/A
N/A
N/A
N/A
N/A
N/A
Construction Details
Conventional
Stone
N/A
N/A
N/A
Tax History
Year
Amount
Land
Improvement
Percent Change
Assessment
2020
$14,900
$150,040
$308,120
--%
$458,160
2019
$14,692
$147,360
$302,680
--%
$450,040
2018
$15,000
$49,520
$405,640
--%
$455,160
2017
$11,657
$86,000
$257,800
--%
$343,800
2016
$11,659
$86,000
$257,800
--%
$343,800
2014
$12,165
$86,000
$257,800
--%
$343,800
2013
$3,589
$86,000
$20,000
--%
$106,000
2011
$2,926
$86,000
$0
--%
$86,000

Average Home Price in 30342
Nearby Properties
Zip Code
Price
Bed
Bath
Sqft
Lot
Sold Date
$1,650,000
5 Beds
6 Baths
5,486 Sqft
48,068 Lot (sqft)
Sold 09/29/2026
$1,799,000
$1,799,000
6 Beds
7 Baths
5,399 Sqft
18,295 Lot (sqft)
Sold 10/06/2026
$--
6 Beds
7 Baths
6,138 Sqft
24,106 Lot (sqft)
Sold 09/29/2026





