Member Features
Find Real Estate Bargain!
Full foreclosure details
Home value, equity and ownership info
Find homes priced below market
Get full access with a FREE Account
Already a member?
$789,994
Listing Price--beds
2.5baths
2,728sqft
115,434sqft lot
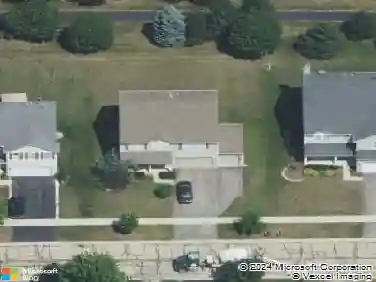
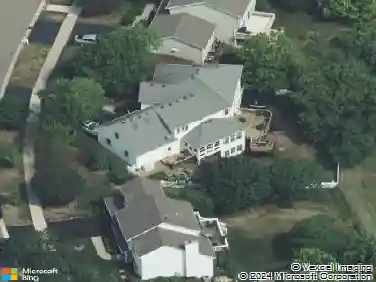
41w861 High Point Ln, Elburn, IL 60119
Member Features
Find Real Estate Bargain!
Full foreclosure details
Home value, equity and ownership info
Find homes priced below market
Get full access with a FREE Account
Already a member?
For Sale
Home type
Price / sqft
Year built
Home Details
Welcome to this stunning home on 2.71 acres of private land in the highly sought-after St. Charles school district! This property blends luxury, comfort, and outdoor living in a way that makes every day feel like a getaway. Step inside this bright and inviting home and experience soaring ceilings, fresh paint, rich hardwood flooring and updated light fixtures throughout which creates an immediate sense of openness and warmth. You are immediately greeted by an elegant formal living room which flows through to the open dining room with picturesque views of the backyard-an ideal setting for hosting unforgettable parties and warm family gatherings. The updated kitchen offers newly painted cabinets, new hardware, sleek quartz countertops, two pantries and stainless steel appliances, that blends seamlessly into the sun filled eating area. The cozy and spacious family room features hardwood floors and a beautiful stone fireplace to unwind after a long day, all while soaking in the stunning views of the backyard. Conveniently located on the main level, the laundry room offers cabinets, and a closet for extra storage, plus a door leading directly to the attached 2-car garage, complete with an exterior door for easy outdoor access. Also, enjoy the ease of laundry chutes throughout the home, making it easy to keep everything collected in one place-the dedicated laundry room. The sophisticated main-level office, featuring chair rail and crown molding, makes working remotely both producti
Interior Details
2728
N/A
2.5
Has Heating:
No
Heating Type:
N/A
Has Cooling:
Yes
Cooling Type:
Central
Has Fuel:
No
Fuel Type:
N/A
Has Basement:
No
Basement Type:
Full
Has Flooring:
No
Flooring Type:
N/A
Has Fireplace:
Yes
Fireplace Type:
N/A
Property Details
115434
No
No
Type:
Garage, Attached
Location:
N/A
Status:
N/A
Number of Spaces:
2
No
No
No
No
Yes
No
No
Construction Details
N/A
Combination
N/A
N/A
N/A
Tax History
Year
Amount
Land
Improvement
Percent Change
Assessment
2019
$10,100
$24,295
$115,546
--%
$139,841
2018
$10,083
$24,295
$115,546
--%
$139,841
2017
$9,986
$23,938
$105,126
--%
$129,064
2016
$10,564
$23,334
$102,472
--%
$125,806
2015
$10,545
$22,690
$99,642
--%
$122,332
2013
$9,712
$23,425
$93,204
--%
$116,629

Average Home Price in 60119
Nearby Properties
Zip Code
Price
Bed
Bath
Sqft
Lot
Sold Date
$789,994
$789,994
-- Beds
2.5 Baths
2,728 Sqft
115,434 Lot (sqft)
Sold 10/13/2026