Member Features
Find Real Estate Bargain!
Full foreclosure details
Home value, equity and ownership info
Find homes priced below market
Get full access with a FREE Account
Already a member?
$339,867
Listing Price--beds
2baths
2,244sqft
8,419sqft lot
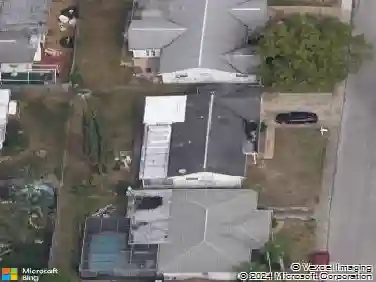
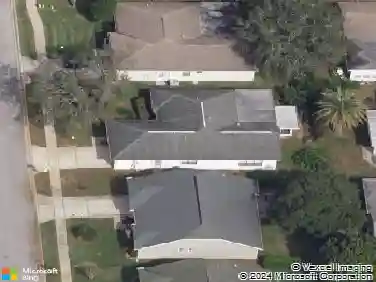
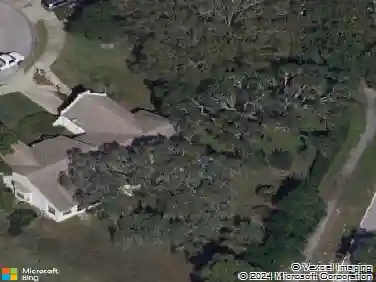
7556 High Pines Ct, Port Richey, FL 34668
Member Features
Find Real Estate Bargain!
Full foreclosure details
Home value, equity and ownership info
Find homes priced below market
Get full access with a FREE Account
Already a member?
For Sale
Home type
Price / sqft
Year built
Home Details
3 bedroom, 2 bath, 2 car garage home with a screen-enclosed pool with 1,958 sq. ft. of heated and cooled living area, featuring extensive remodeling and upgrades throughout, plus what may be one of the largest pools in all of Port Richey at 35 long by 15.5 wide with a screen enclosure measuring 57 long by 23 wide, along with an attached 12 by 27 covered lanai creating an excellent outdoor pool and lanai area for family enjoyment; upon entering through the double front doors, you immediately notice that all flooring has been replaced with laminate or Luxury Vinyl Plank, and off the foyer is a spacious 14 by 24 living and dining room combination with recessed can lighting, a mirrored wall, and sliding glass doors leading to the lanai and pool area, with crown molding featured in both the living/dining area and the family room; the kitchen and family room combination includes a remodeled kitchen with wood cabinets, granite countertops, tile backsplash, recessed can lighting, under-cabinet lighting, a large pantry cabinet, space for a small table and chairs, and updated appliances, while the family room also includes a remodeled wet bar with matching wood cabinets and granite countertops, bar seating, a beverage refrigerator, and a bar sink; the primary bedroom includes a walk-in closet and barn doors leading to a remodeled primary bathroom, and the home features a split-bedroom floor plan with two additional guest bedrooms and a remodeled hall bathroom on the opposite side; ther
Interior Details
2244
N/A
2
Has Heating:
Yes
Heating Type:
Forced Air With Air Conditioning
Has Cooling:
Yes
Cooling Type:
Central
Has Fuel:
Yes
Fuel Type:
Electric
Has Basement:
No
Basement Type:
N/A
Has Flooring:
No
Flooring Type:
Tile (unspecified)
Has Fireplace:
Yes
Fireplace Type:
N/A
Property Details
8419
No
No
Type:
Driveway Concrete
Location:
N/A
Status:
N/A
Number of Spaces:
0
No
No
No
No
No
No
No
Construction Details
N/A
Concrete Block/stucco
N/A
Gable/hip
Asphalt
Tax History
Year
Amount
Land
Improvement
Percent Change
Assessment
2019
$1,192
$0
$0
--%
$100,710
2018
$1,163
$0
$0
--%
$98,835
2017
$1,152
$0
$0
--%
$96,802
2016
$1,094
$0
$0
--%
$94,811
2015
$1,107
$0
$0
--%
$94,905
2013
$1,061
$0
$0
--%
$92,025
2012
$1,144
$0
$0
--%
$98,859

Average Home Price in 34668
Nearby Properties
Zip Code
Price
Bed
Bath
Sqft
Lot
Sold Date
$380,000
$380,000
3 Beds
2 Baths
2,097 Sqft
7,105 Lot (sqft)
Sold 10/13/2026
$279,942
$279,942
-- Beds
2 Baths
1,962 Sqft
11,773 Lot (sqft)
Sold 10/13/2026
$374,900
3 Beds
2 Baths
2,289 Sqft
9,866 Lot (sqft)
Sold 09/29/2026
$339,867
-- Beds
2 Baths
2,244 Sqft
8,419 Lot (sqft)
Sold 10/13/2026
$355,000
$355,000
-- Beds
2 Baths
2,033 Sqft
7,000 Lot (sqft)
Sold 10/18/2026
$332,039
-- Beds
2 Baths
2,068 Sqft
6,725 Lot (sqft)
Sold NaN/NaN/NaN
$499,900
-- Beds
2 Baths
2,487 Sqft
15,630 Lot (sqft)
Sold 10/13/2026
$358,430
-- Beds
2 Baths
1,927 Sqft
7,350 Lot (sqft)
Sold 09/29/2026
$410,000
-- Beds
2 Baths
2,019 Sqft
8,738 Lot (sqft)
Sold 10/13/2026