
Member Features
Find Real Estate Bargain!
Full foreclosure details
Home value, equity and ownership info
Find homes priced below market
Get full access with a FREE Account
Already a member?
$575,000
Listing Price5beds
4baths
2,264sqft
11,356sqft lot
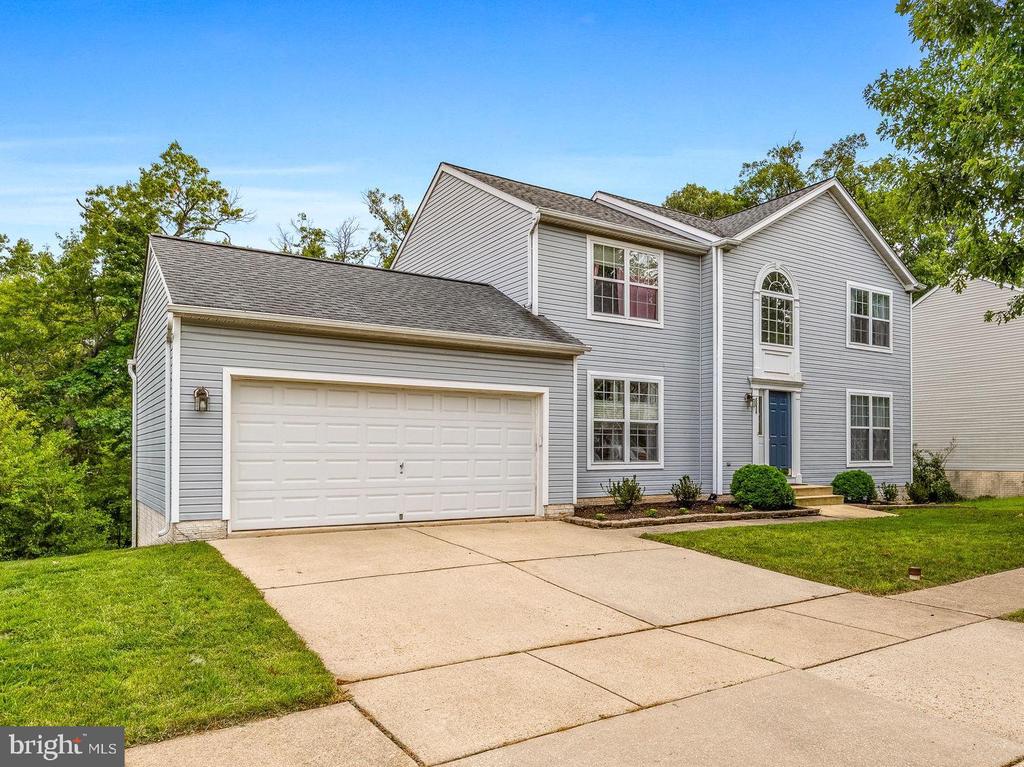
8036 High Oak Rd, Glen Burnie, MD 21060
Member Features
Find Real Estate Bargain!
Full foreclosure details
Home value, equity and ownership info
Find homes priced below market
Get full access with a FREE Account
Already a member?
For Sale
Off Market
Home type
Price / sqft
Year built
Home Details
**Charming 5-Bedroom Haven with Luxurious Touches in Glen Burnie, MD** Welcome to 8036 High Oak Road, a delightful retreat nestled in the Willow Run community in Glen Burnie, MD. This enchanting home offers an abundance of space, modern comforts, and a serene setting that backs onto lush trees, ensuring both privacy and tranquility. With 5 bedrooms, 3.5 baths, and a 2-car garage, this residence is perfect for those seeking warmth and elegance. Step inside and be embraced by a spacious and welcoming main level that beautifully combines elegance with practicality. The open air kitchen opens to the family room and sun room making it the perfect spot to cook and entertain at the same time! The sunroom addition fills the space with natural light, creating a cozy atmosphere for morning coffee or evening relaxation and it opens to the newer trex deck. The nature sounds are incredible! For more formal occasions, the separate living room and dining rooms offer an ideal setting for entertaining guests. Or, make one of those rooms a main level office! Escape to the upper level, where the primary suite awaits as your personal sanctuary. This luxurious retreat features a spacious bedroom, a walk-in closet, and a spa-like bath with a soaking tub, dual vanities, and a separate shower. Three additional bedrooms on this level share a well-appointed hall bath, ensuring comfort and convenience for family and guests alike. A laundry closet is also conveniently located on this level. No more carr
Interior Details
2264
5
4
Has Heating:
Yes
Heating Type:
Yes
Has Cooling:
Yes
Cooling Type:
Central
Has Fuel:
No
Fuel Type:
N/A
Has Basement:
No
Basement Type:
Finished
Has Flooring:
No
Flooring Type:
N/A
Has Fireplace:
Yes
Fireplace Type:
N/A
Property Details
11356
Yes
Yes
Type:
Garage, Attached
Location:
N/A
Status:
N/A
Number of Spaces:
2
N/A
N/A
N/A
N/A
N/A
N/A
N/A
Construction Details
Conventional
Siding (not Specified)
N/A
N/A
Composition Shingle
Tax History
Year
Amount
Land
Improvement
Percent Change
Assessment
2021
$3,952
$137,800
$235,100
--%
$372,900
2020
$3,897
$122,800
$253,100
--%
$375,900
2019
$3,710
$0
$0
--%
$362,067
2018
$3,653
$0
$0
--%
$348,233
2017
$3,606
$89,100
$245,300
--%
$334,400
2015
$3,560
$0
$0
--%
$332,600
2014
$3,507
$77,300
$254,400
--%
$331,700
2012
$3,376
$0
$0
--%
$331,700

Average Home Price in 21060
Nearby Properties
Zip Code
Price
Bed
Bath
Sqft
Lot
Sold Date
$605,089
-- Beds
3 Baths
2,311 Sqft
16,123 Lot (sqft)
Sold 06/05/2026
$412,527
$412,527
-- Beds
2 Baths
2,202 Sqft
12,000 Lot (sqft)
Sold 06/04/2026
$625,000
-- Beds
2 Baths
2,524 Sqft
16,711 Lot (sqft)
Sold 10/06/2026
$555,000
-- Beds
3.5 Baths
1,930 Sqft
7,947 Lot (sqft)
Sold 10/06/2026
$569,999
$569,999
2 Beds
2 Baths
2,142 Sqft
15,743 Lot (sqft)
Sold 09/29/2026
$580,806
-- Beds
2.5 Baths
2,036 Sqft
10,117 Lot (sqft)
Sold 10/06/2026
$575,000
5 Beds
4 Baths
2,264 Sqft
11,356 Lot (sqft)
Sold 09/29/2026
$550,415
-- Beds
2 Baths
2,128 Sqft
10,964 Lot (sqft)
Sold 10/06/2026





