Member Features
Find Real Estate Bargain!
Full foreclosure details
Home value, equity and ownership info
Find homes priced below market
Get full access with a FREE Account
Already a member?
$1,124,462
Listing Price4beds
4baths
4,216sqft
--sqft lot
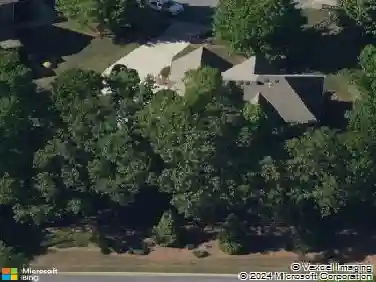
3876 High Green Dr, Marietta, GA 30068
Member Features
Find Real Estate Bargain!
Full foreclosure details
Home value, equity and ownership info
Find homes priced below market
Get full access with a FREE Account
Already a member?
For Sale
Home type
Price / sqft
Year built
Home Details
Welcome home to 3876 High Green Drive, set back on a cul-de-sac in sought Walton School District in the well-established Indian Hills neighborhood. This 4200 square foot gem is filled with so many unique features including: primary on the main; guest room and beautifully renovated bath on the main level; dedicated office space on the main level; 2 additional bedrooms sharing a lovely, renovated jack and jill bath upstairs along with a HUGE bonus room! EVERY closet in this home is a walk-in with phenomenal custom shelving; additional storage areas are found throughout the home. The kitchen footprint is open with plenty of counter and storage space, along with 2 pantries and an eat-in area. High ceilings throughout, 2-story foyer and family room. FABULOUS, custom designed, million-dollar mud room with yet more storage off the laundry room which is also on the main level. 3876 High Green sits on a remarkably flat, walk-out, private lot with room to put in a pool or even add an additional garage should you choose. Whether you are looking to downsize or move into the highly acclaimed Walton school district, this house is worth seeing and making your own! Not only would you be included in the Indian Hills amenities: access to a renowned 27-hole golf course and country club, pools, tennis and pickleball courts, trails, and playgrounds. Another perk of this home is that you get to be a part of a niche enclave of houses that were the only ones to be built in the 90's. While there is n
Interior Details
4216
4
4
Has Heating:
Yes
Heating Type:
Central
Has Cooling:
Yes
Cooling Type:
Central
Has Fuel:
Yes
Fuel Type:
Gas
Has Basement:
No
Basement Type:
N/A
Has Flooring:
No
Flooring Type:
N/A
Has Fireplace:
Yes
Fireplace Type:
N/A
Property Details
N/A
No
No
Type:
Garage, Attached
Location:
N/A
Status:
N/A
Number of Spaces:
2
No
No
No
No
No
No
No
Construction Details
Bi-level
Brick
N/A
Hip
N/A
Tax History
Year
Amount
Land
Improvement
Percent Change
Assessment
2020
$2,163
$64,000
$137,116
--%
$201,116
2019
$2,163
$64,000
$137,116
--%
$201,116
2018
$2,163
$64,000
$137,116
--%
$201,116
2017
$5,481
$64,000
$137,116
--%
$201,116
2016
$5,680
$52,800
$157,216
--%
$210,016
2014
$5,520
$52,800
$141,848
--%
$194,648
2013
$5,567
$52,800
$141,848
--%
$194,648
2012
$5,613
$0
$0
--%
$194,648

Average Home Price in 30068
Nearby Properties
Zip Code
Price
Bed
Bath
Sqft
Lot
Sold Date
$861,580
4 Beds
3.5 Baths
3,661 Sqft
18,500 Lot (sqft)
Sold 09/09/2026
$908,025
4 Beds
3.5 Baths
3,626 Sqft
1,568 Lot (sqft)
Sold 09/01/2026
$675,000
4 Beds
3 Baths
3,741 Sqft
0 Lot (sqft)
Sold 10/13/2026
$950,000
$950,000
5 Beds
4 Baths
3,681 Sqft
12,928 Lot (sqft)
Sold 10/18/2026
$2,200,000
$2,200,000
5 Beds
7 Baths
3,736 Sqft
11,220 Lot (sqft)
Sold 10/05/2026
$1,124,462
$1,124,462
4 Beds
4 Baths
4,216 Sqft
0 Lot (sqft)
Sold 10/13/2026