Member Features
Find Real Estate Bargain!
Full foreclosure details
Home value, equity and ownership info
Find homes priced below market
Get full access with a FREE Account
Already a member?
$475,000
Listing Price3beds
2baths
1,813sqft
12,226sqft lot
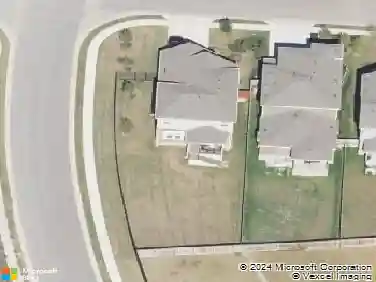
21666 High Dr, Lago Vista, TX 78645
Member Features
Find Real Estate Bargain!
Full foreclosure details
Home value, equity and ownership info
Find homes priced below market
Get full access with a FREE Account
Already a member?
For Sale
Off Market
Home type
Price / sqft
Year built
Home Details
Enjoy Lake Travis as your backyard! Minutes from the water, 21666 High Dr was built in 2020 and designed from the ground up for the way people actually want to live out here: boats, golf, open skies, and room to spread out.nnA beautiful masonry front elevation and open floorplan set the tone. Three bedrooms, 2 baths, 1,813 sq ft with tile flooring throughout and like-new finishes. A large bonus room (comparable in size to the other bedrooms) works perfectly as a home office or add an armoire and you have a true 4th bedroom.nnThe 800 sq ft metal shop is the centerpiece - 14-foot roll-up doors on both ends mean you drive the boat in, drive it out straight into the fully paved backyard. This is a fully functional workspace built for serious use: 100 amp dedicated service, 20 amp 110v circuits, a 60 amp 220v circuit for welders, compressors, or a lift, and a 36,000 BTU mini split for heat and cool year-round. Insulated, stainless countertops, textured sealed floor. If you work on cars, trucks, or toys - this shop was built for you. A separate detached storage building in the backyard adds even more room for gear, tools, and lake toys.nnOver $100,000 in documented exterior upgrades since construction: permitted stone retaining wall, drainage system, permeable stone deck, shop concrete, driveway, and professional landscaping throughout. Major items are permitted and the drainage work means no erosion, no standing water. Be sure to review the attached full list of upgrades- that's m
Interior Details
1813
3
2
Has Heating:
Yes
Heating Type:
Central
Has Cooling:
Yes
Cooling Type:
Central
Has Fuel:
No
Fuel Type:
N/A
Has Basement:
No
Basement Type:
N/A
Has Flooring:
No
Flooring Type:
N/A
Has Fireplace:
Yes
Fireplace Type:
N/A
Property Details
12226
No
No
Type:
Garage, Attached
Location:
N/A
Status:
N/A
Number of Spaces:
1
No
No
No
No
Yes
No
No
Construction Details
N/A
N/A
N/A
Hip
Composition Shingle
Tax History
Year
Amount
Land
Improvement
Percent Change
Assessment
2019
$360
$11,200
$0
--%
$11,200
2020
$288
$14,000
$0
--%
$14,000
2018
$368
$14,000
$0
--%
$14,000
2016
$205
$14,000
$0
--%
$14,000
2017
$359
$8,000
$0
--%
$8,000
2013
$172
$8,000
$0
--%
$8,000
2013
$172
$6,400
$0
--%
$6,400
2012
$158
$6,400
$0
--%
$6,400

Average Home Price in 78645
Nearby Properties
Zip Code
Price
Bed
Bath
Sqft
Lot
Sold Date
$350,000
-- Beds
-- Baths
1,789 Sqft
12,264 Lot (sqft)
Sold 08/05/2026
$475,000
$475,000
3 Beds
2 Baths
1,813 Sqft
12,226 Lot (sqft)
Sold 10/13/2026
$427,579
3 Beds
2 Baths
2,068 Sqft
13,123 Lot (sqft)
Sold 10/13/2026
$414,000
3 Beds
2 Baths
2,038 Sqft
12,115 Lot (sqft)
Sold 09/29/2026
$301,091
-- Beds
2 Baths
1,782 Sqft
11,948 Lot (sqft)
Sold 10/18/2026