
Member Features
Find Real Estate Bargain!
Full foreclosure details
Home value, equity and ownership info
Find homes priced below market
Get full access with a FREE Account
Already a member?
$1,799,000
Listing Price5beds
5baths
6,506sqft
27,791sqft lot
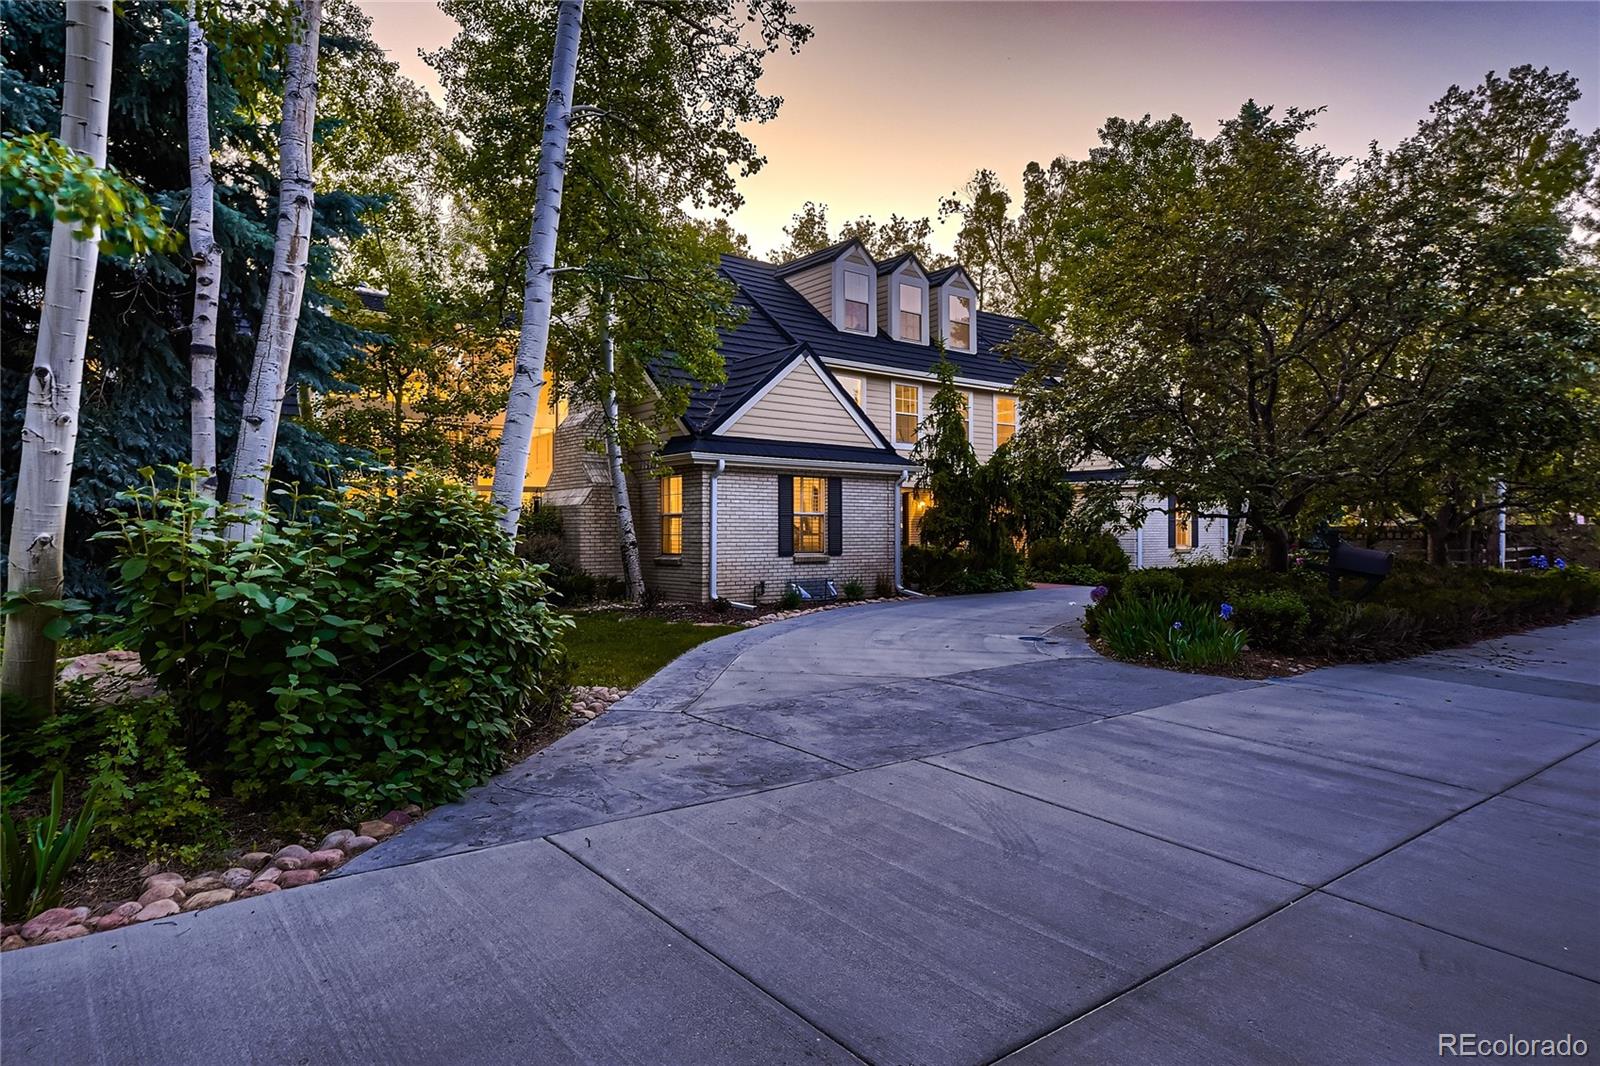
5901 S High Ct, Centennial, CO 80121
Member Features
Find Real Estate Bargain!
Full foreclosure details
Home value, equity and ownership info
Find homes priced below market
Get full access with a FREE Account
Already a member?
For Sale
Off Market
Home type
Price / sqft
Year built
Home Details
Nestled in a private neighborhood with only 3 other homes, this expansive property offers unparalleled privacy & tranquility. Boasting over 8, 000 sq ft of space, this home backs up to the scenic Highline Canal Trail. As you enter, you'll be captivated by the freshly painted interior, brand new carpet, & the new stone-coated steel roof, complete with new gutters & screens. Step inside to a grand entrance foyer leading to a massive study adorned with exquisite Amish wood finishes and a convenient 3/4 bathroom for guests. The main level features a spacious living room that flows seamlessly into a formal dining room, which then opens to a sunroom atrium. This atrium, with nearly floor-to-ceiling windows, floods the space with natural light and features a tranquil running waterfall pool. Adjacent to the atrium is the expansive galley kitchen, which leads to a large family room. The family room, also finished with beautiful Amish wood, includes a built-in wet bar and direct access to the beautifully landscaped backyard. Ascending to the 2nd level, you'll find the master suite. This suite includes an entertainment space with a wet bar, fireplace, & deck access. The master bedroom itself features tall vaulted ceilings with skylights, 5 piece master bathroom, and an extensive walk-in closet. The 2nd level also offers an additional full bathroom, 2 connecting bedrooms, a laundry closet, and a long, expansive hallway perfect for entertainment. At the end of th
Interior Details
6506
5
5
Has Heating:
Yes
Heating Type:
Forced Air With Air Conditioning
Has Cooling:
Yes
Cooling Type:
Central
Has Fuel:
Yes
Fuel Type:
Gas
Has Basement:
No
Basement Type:
Basement (unspecified)
Has Flooring:
No
Flooring Type:
N/A
Has Fireplace:
Yes
Fireplace Type:
N/A
Property Details
27791
No
No
Type:
Driveway
Location:
N/A
Status:
N/A
Number of Spaces:
0
No
No
No
No
Yes
No
No
Construction Details
Bi-level
Brick/stone (brick And/or Stone)
N/A
Gable/hip
Wood Shingle
Tax History
Year
Amount
Land
Improvement
Percent Change
Assessment
2019
$9,470
$30,375
$67,833
--%
$98,208
2019
$9,470
$30,164
$67,362
--%
$97,526
2017
$8,670
$22,500
$75,190
--%
$97,690
2017
$8,670
$22,500
$75,190
--%
$97,690
2016
$8,734
$24,875
$71,186
--%
$96,061
2014
$6,443
$9,552
$59,843
--%
$69,395
2013
$6,367
$9,552
$59,843
--%
$69,395
2011
$7,180
$0
$0
--%
$68,000

Average Home Price in 80121
Nearby Properties
Zip Code
Price
Bed
Bath
Sqft
Lot
Sold Date
$3,187,164
$3,187,164
2 Beds
6 Baths
5,680 Sqft
10,498 Lot (sqft)
Sold 10/13/2026
$1,799,000
$1,799,000
5 Beds
5 Baths
6,506 Sqft
27,791 Lot (sqft)
Sold 10/13/2026
$2,470,716
$2,470,716
5 Beds
5.5 Baths
5,881 Sqft
26,136 Lot (sqft)
Sold 10/13/2026
$2,950,000
$2,950,000
6 Beds
8 Baths
7,326 Sqft
18,600 Lot (sqft)
Sold 09/29/2026





