Member Features
Find Real Estate Bargain!
Full foreclosure details
Home value, equity and ownership info
Find homes priced below market
Get full access with a FREE Account
Already a member?
$1,600,000
Listing Price4beds
5baths
5,332sqft
304,049sqft lot
265 Hidden Valley Rd, Colorado Springs, CO 80919
Member Features
Find Real Estate Bargain!
Full foreclosure details
Home value, equity and ownership info
Find homes priced below market
Get full access with a FREE Account
Already a member?
For Sale
Off Market
Home type
Price / sqft
Year built
Home Details
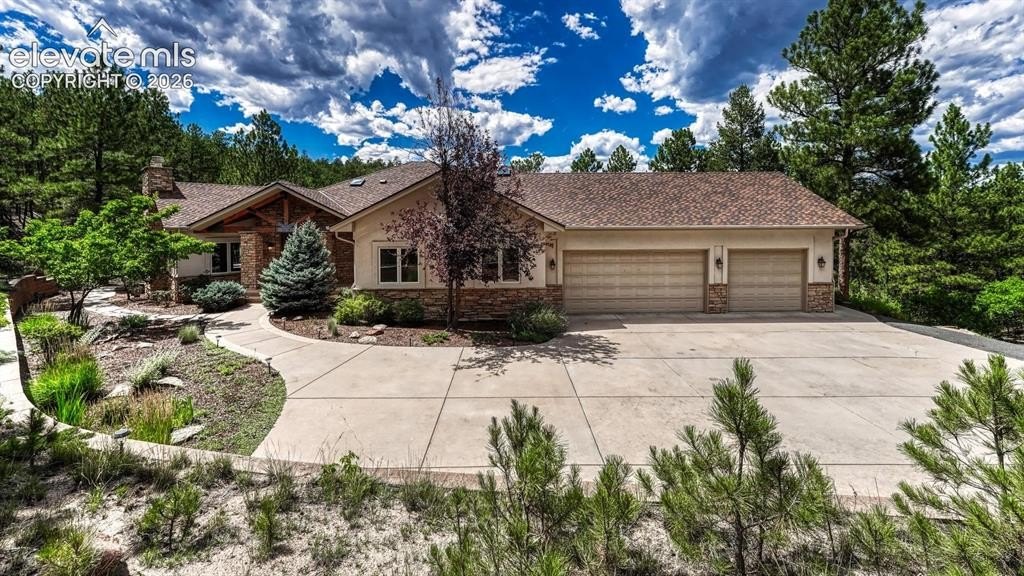
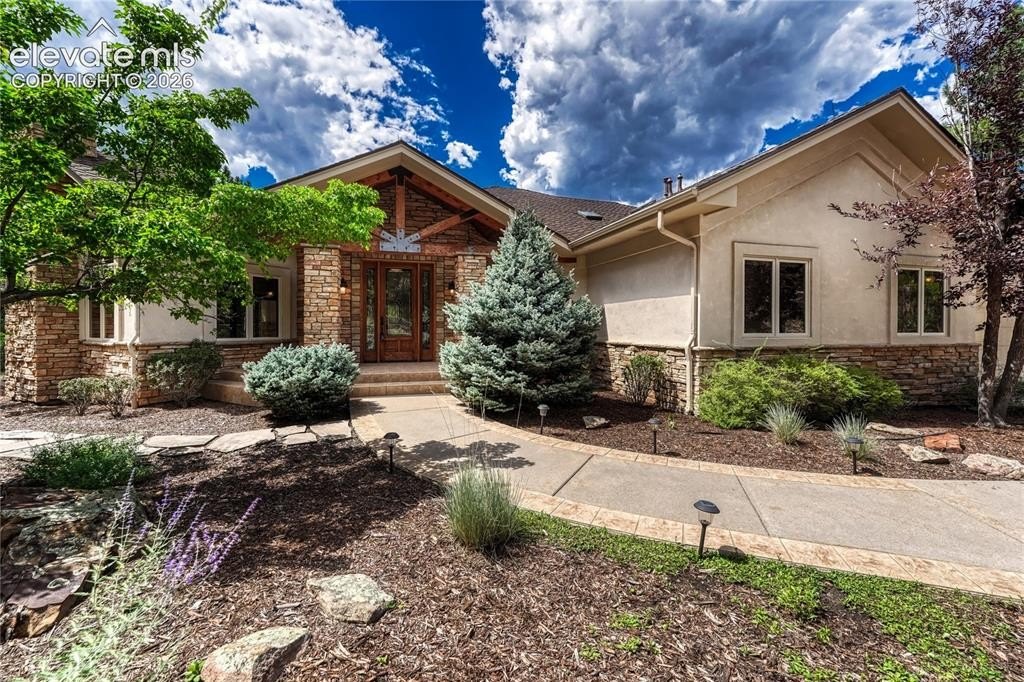
Set on 7 acres in the enclave of Woodmen Valley, this extraordinary custom rancher offers more than 5,500 sf, 4 bedrooms, 5 bathrooms, a 3-car attached garage plus a second 2-car attached garage. Towering ponderosa pines cover the property, creating exceptional privacy and a setting that feels like you're deep in the mountains while being just minutes from the heart of the city. Despite its location near Woodmen & I-25, the property is located just outside the Colorado Springs city limits, therefore you gain the benefit of lower property taxes. Inside, the great room and dining area feature soaring vaulted ceilings, a gas log fireplace, wet bar, and an entire wall of windows and glass sliders opening to the spectacular rear deck. The kitchen features custom cabinetry, vaulted ceilings, and a skylight that fills the space with natural light. The primary suite is a true retreat with soaring ceilings, tall windows, a fireplace, and walkout access to the rear deck. The private bathroom features a double vanity, walk-in shower, and walk-in closet. A second ensuite bedroom, an office with built-in cabinetry, impressive laundry room with utility sink and window, and powder room complete the main level. The walkout lower level boasts a spacious recreation room, wet bar, fireplace, powder room, and walkout to the backyard. Two additional bedrooms, a full bathroom, and a large flexible space ideal for a workout room or media room. This level also connects to the second 2-car garage, de
Interior Details
5332
4
5
Has Heating:
Yes
Heating Type:
Forced Air With Air Conditioning
Has Cooling:
Yes
Cooling Type:
Central
Has Fuel:
No
Fuel Type:
N/A
Has Basement:
No
Basement Type:
Finished
Has Flooring:
No
Flooring Type:
N/A
Has Fireplace:
Yes
Fireplace Type:
N/A
Property Details
304049
Yes
Yes
Type:
Garage, Attached
Location:
N/A
Status:
N/A
Number of Spaces:
6
No
No
No
No
No
No
No
Construction Details
Ranch
Stucco
N/A
Gable
Composition Shingle
Tax History
Year
Amount
Land
Improvement
Percent Change
Assessment
2019
$3,646
$15,050
$37,660
--%
$52,710
2019
$3,646
$15,050
$37,660
--%
$52,710
2018
$3,479
$14,580
$35,400
--%
$49,980
2017
$3,467
$14,580
$35,400
--%
$49,980
2016
$3,797
$12,680
$42,080
--%
$54,760
2014
$5,200
$11,030
$53,130
--%
$64,160
2013
$5,195
$11,030
$53,130
--%
$64,160
2012
$5,192
$12,170
$51,990
--%
$64,160

Average Home Price in 80919
Nearby Properties
Zip Code
Price
Bed
Bath
Sqft
Lot
Sold Date
$1,725,000
4 Beds
3 Baths
5,308 Sqft
132,858 Lot (sqft)
Sold 09/29/2026
$3,600,000
$3,600,000
4 Beds
4.25 Baths
5,654 Sqft
43,560 Lot (sqft)
Sold 09/10/2026
$1,150,000
$1,150,000
5 Beds
5 Baths
4,565 Sqft
32,254 Lot (sqft)
Sold 09/29/2026
$1,500,000
5 Beds
6 Baths
5,349 Sqft
57,935 Lot (sqft)
Sold 09/29/2026
$1,250,000
6 Beds
6 Baths
5,655 Sqft
65,340 Lot (sqft)
Sold 10/05/2026