

Member Features
Find Real Estate Bargain!
Full foreclosure details
Home value, equity and ownership info
Find homes priced below market
Get full access with a FREE Account
Already a member?
$889,000
Listing Price4beds
3baths
2,942sqft
14,985sqft lot
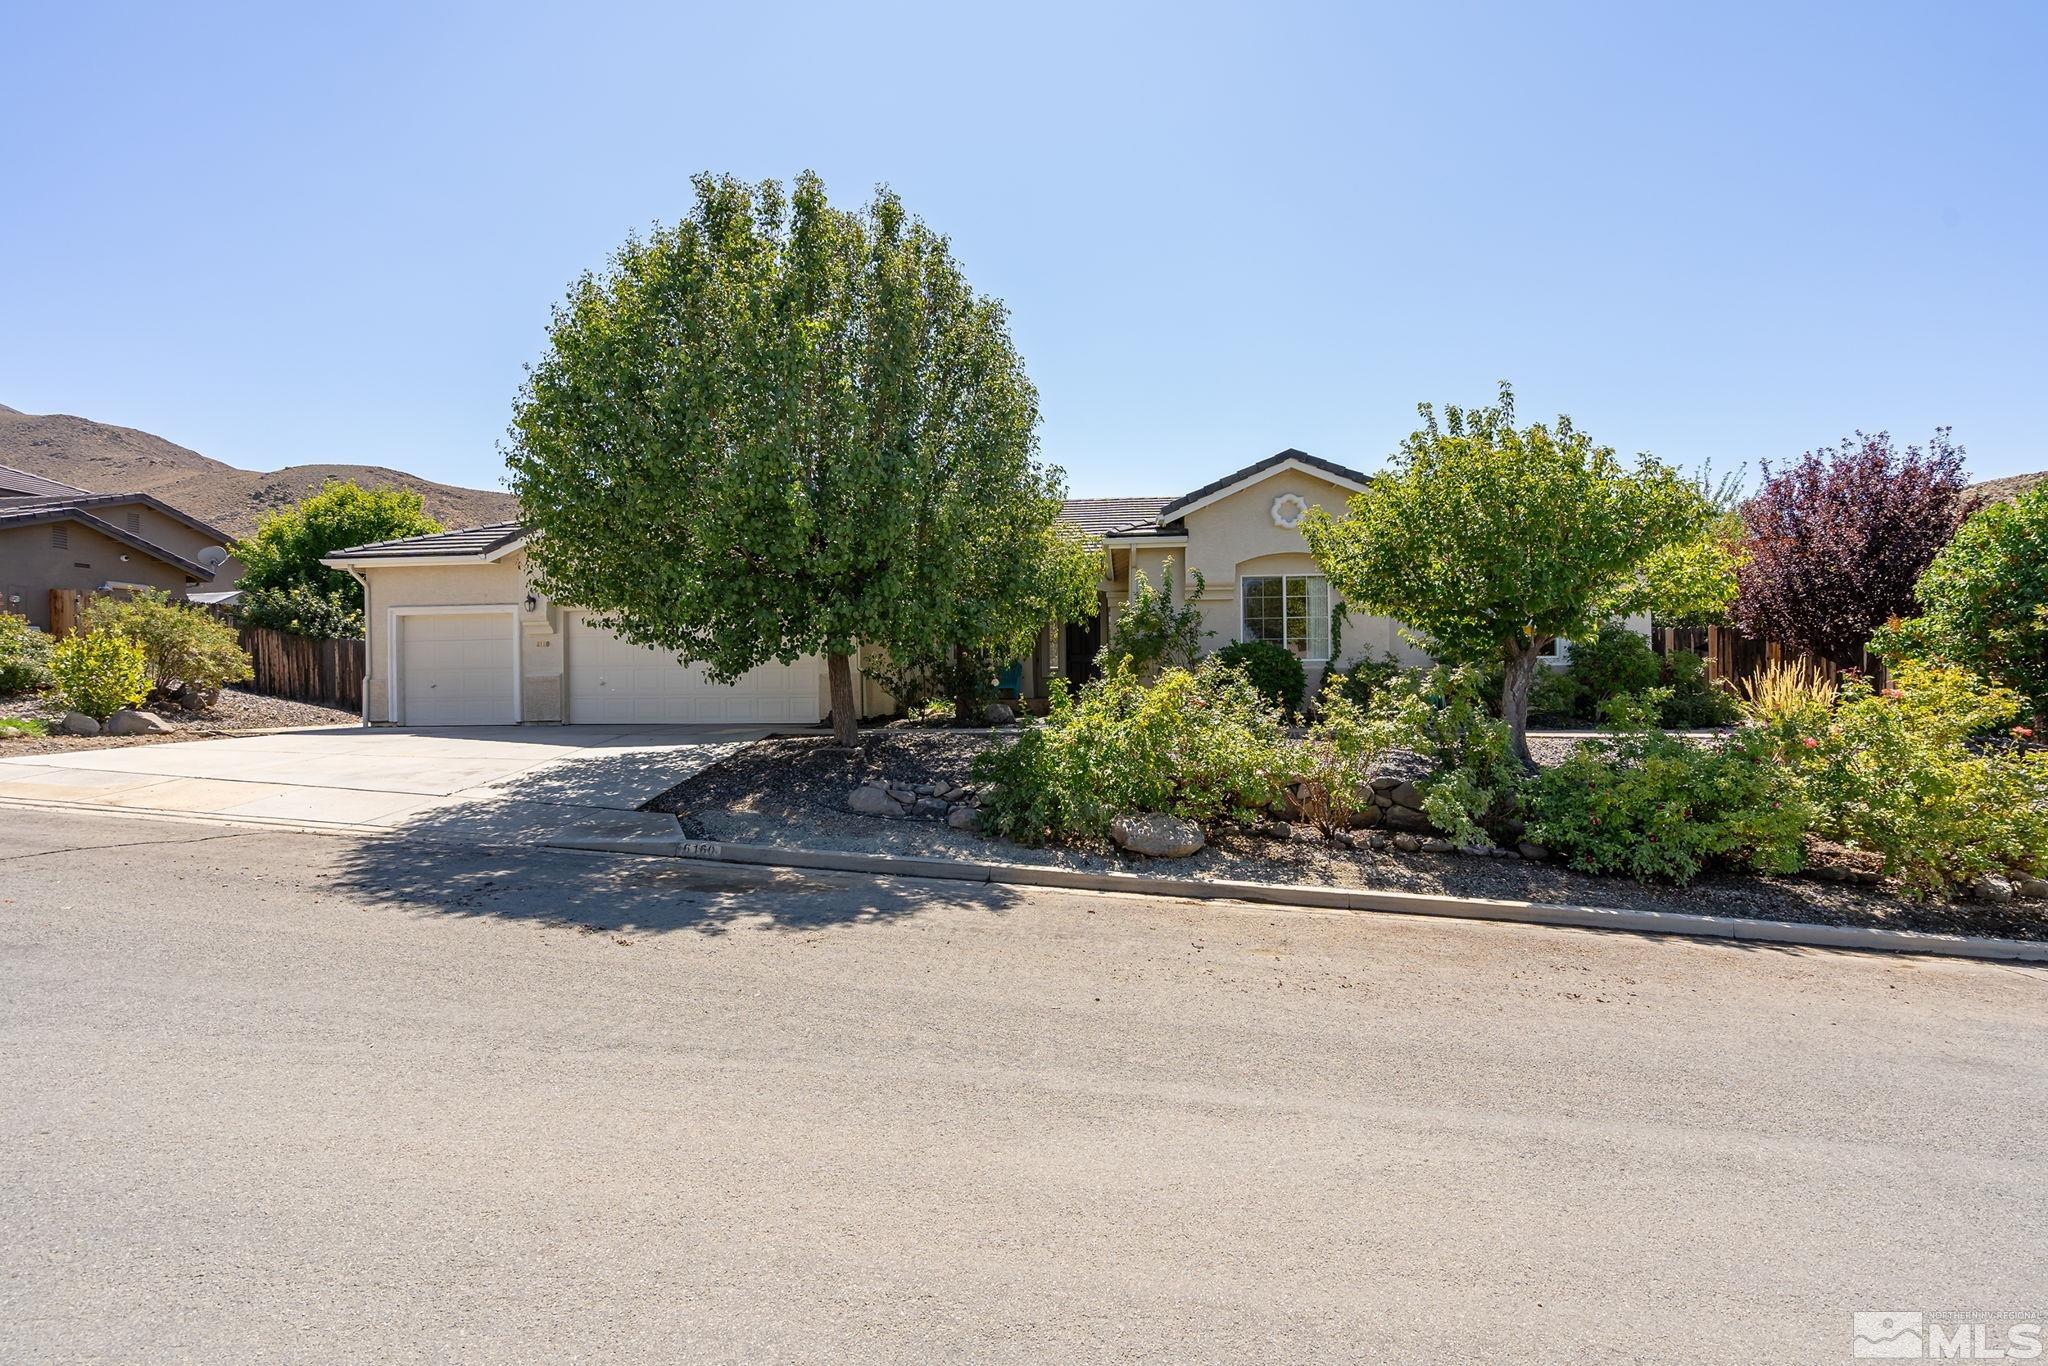
6160 E Hidden Valley Dr, Reno, NV 89502
Member Features
Find Real Estate Bargain!
Full foreclosure details
Home value, equity and ownership info
Find homes priced below market
Get full access with a FREE Account
Already a member?
For Sale
Off Market
Home type
Price / sqft
Year built
Home Details
This home has extra large, light-filled rooms with views of the Virginia Range and wild horses. Adjacent to BLM with access to trails for hiking, dog walking and ATV riding. Popular biking area. Close proximity to Hidden Valley Regional park with dog park, horse riding arena, hiking trails and playgrounds. You can drive your golf cart to private Hidden Valley Country Club for a round of golf or a swim. Hidden Valley is a quiet enclave in the foothills of east Reno with close access to Veterans Parkway. Take a look at the floor plan and use your imagination to make it fit your needs. The seller used the large living room as a living room plus library. There is space for a grand piano, music area or pool table. The extra room near the front door was used as an office (has a closet). It would also make a nice little library or study room. The original floor plan utilized the room adjacent to the kitchen as a family room. The seller used it as a large dining room with a long coffee bar on one side (see historical photo). The extra large master bedroom has great views, garden tub and walk-in shower. The closet is enormous. At least one of the additional bedrooms also fits a king size bed. Kitchen appliances are mostly new Frigidaire Gallery black stainless, countertops are slab granite and there is a copper farmhouse sink and huge pantry. The fireplace in the dining room is gas log and the one in the living room is electric with a blower and changing light colors (TV mount above f
Interior Details
2942
4
3
Has Heating:
Yes
Heating Type:
Forced Air With Air Conditioning
Has Cooling:
Yes
Cooling Type:
Central
Has Fuel:
No
Fuel Type:
N/A
Has Basement:
No
Basement Type:
N/A
Has Flooring:
No
Flooring Type:
N/A
Has Fireplace:
Yes
Fireplace Type:
N/A
Property Details
14985
Yes
Yes
Type:
Garage, Attached
Location:
N/A
Status:
N/A
Number of Spaces:
2
No
No
No
No
No
No
No
Construction Details
N/A
Combination
N/A
N/A
Concrete
Tax History
Year
Amount
Land
Improvement
Percent Change
Assessment
2020
$4,345
$36,295
$108,217
--%
$144,512
2019
$4,222
$35,070
$104,709
--%
$139,779
2018
$4,101
$24,115
$102,209
--%
$126,324
2017
$4,042
$22,190
$102,325
--%
$124,515
2016
$3,945
$22,715
$104,593
--%
$127,308
2014
$3,784
$17,570
$99,290
--%
$116,860
2012
$3,651
$15,120
$97,313
--%
$112,433

Average Home Price in 89502
Nearby Properties
Zip Code
Price
Bed
Bath
Sqft
Lot
Sold Date
$973,351
$973,351
3 Beds
3 Baths
2,847 Sqft
15,202 Lot (sqft)
Sold 09/25/2026
$1,070,208
$1,070,208
5 Beds
2 Baths
2,942 Sqft
15,464 Lot (sqft)
Sold 07/22/2026
$857,350
$857,350
3 Beds
3 Baths
2,718 Sqft
15,159 Lot (sqft)
Sold 07/18/2026
$921,395
$921,395
4 Beds
2.5 Baths
2,942 Sqft
17,197 Lot (sqft)
Sold 06/19/2026
$1,040,419
$1,040,419
3 Beds
2 Baths
2,933 Sqft
15,594 Lot (sqft)
Sold 10/06/2026
$1,362,065
$1,362,065
3 Beds
2.5 Baths
3,231 Sqft
24,816 Lot (sqft)
Sold 10/06/2026
$889,000
$889,000
4 Beds
3 Baths
2,942 Sqft
14,985 Lot (sqft)
Sold 09/29/2026
$1,297,902
$1,297,902
5 Beds
2.5 Baths
3,289 Sqft
21,998 Lot (sqft)
Sold 10/06/2026
$810,026
$810,026
4 Beds
2 Baths
2,942 Sqft
14,941 Lot (sqft)
Sold 10/06/2026







