
Member Features
Find Real Estate Bargain!
Full foreclosure details
Home value, equity and ownership info
Find homes priced below market
Get full access with a FREE Account
Already a member?
$634,900
Listing Price4beds
3baths
1,624sqft
12,720sqft lot
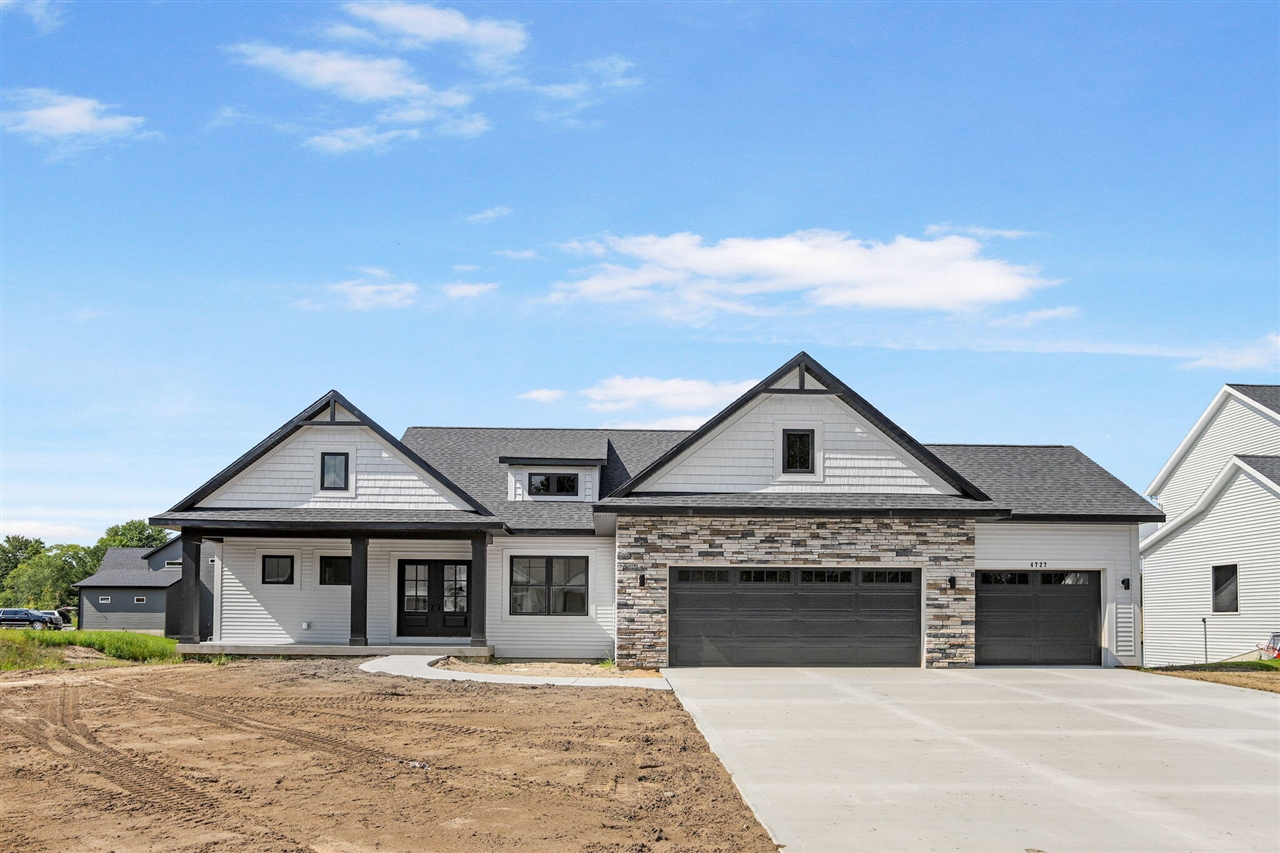
4727 Hidden Ridge Dr, Hudsonville, MI 49426
Member Features
Find Real Estate Bargain!
Full foreclosure details
Home value, equity and ownership info
Find homes priced below market
Get full access with a FREE Account
Already a member?
For Sale
Off Market
Home type
Price / sqft
Year built
Home Details
Newly completed ''Thornapple'' floor plan by Baumann Building is ready for it's owner in Hidden Lake West! This home features vinyl plank flooring throughout the main level, gas fireplace with built-ins in the living room, quartz countertops in the kitchen and a dining area surrounded by windows! The primary suite offers dual bathroom sinks, tiled shower, walk-in closet and a Transom window. The main floor bedroom or office has a full bathroom connected to it that can also be accessed from the back entry. The walkout lower level walks out to the pond and includes two additional bedrooms, full bathroom and spacious rec room. Come see what pond living is all about!
Interior Details
1624
4
3
Has Heating:
Yes
Heating Type:
Forced Air With Air Conditioning
Has Cooling:
Yes
Cooling Type:
N/A
Has Fuel:
No
Fuel Type:
N/A
Has Basement:
No
Basement Type:
Basement (unspecified)
Has Flooring:
No
Flooring Type:
N/A
Has Fireplace:
Yes
Fireplace Type:
N/A
Property Details
12720
No
No
Type:
N/A
Location:
N/A
Status:
N/A
Number of Spaces:
N/A
N/A
N/A
N/A
N/A
N/A
N/A
N/A
Construction Details
Ranch
N/A
N/A
N/A
N/A
Tax History
Year
Amount
Land
Improvement
Percent Change
Assessment

Average Home Price in 49426
Nearby Properties
Zip Code
Price
Bed
Bath
Sqft
Lot
Sold Date
$--
-- Beds
1 Baths
1,731 Sqft
15,507 Lot (sqft)
Sold 08/30/2026
$742,131
$742,131
4 Beds
3.5 Baths
1,765 Sqft
13,939 Lot (sqft)
Sold 08/27/2026
$698,124
3 Beds
2 Baths
1,686 Sqft
12,763 Lot (sqft)
Sold 06/25/2026
$--
4 Beds
3.5 Baths
1,698 Sqft
18,774 Lot (sqft)
Sold 05/29/2026
$705,466
$705,466
4 Beds
3.5 Baths
1,775 Sqft
23,522 Lot (sqft)
Sold 05/11/2026
$144,900
$144,900
3 Beds
3 Baths
1,742 Sqft
17,424 Lot (sqft)
Sold 10/06/2026
$624,900
$624,900
3 Beds
2 Baths
1,622 Sqft
16,117 Lot (sqft)
Sold 10/05/2026
$650,000
4 Beds
4 Baths
1,680 Sqft
13,068 Lot (sqft)
Sold 09/29/2026
$634,900
4 Beds
3 Baths
1,624 Sqft
12,720 Lot (sqft)
Sold 09/29/2026




