Member Features
Find Real Estate Bargain!
Full foreclosure details
Home value, equity and ownership info
Find homes priced below market
Get full access with a FREE Account
Already a member?
$1,175,000
Listing Price4beds
4baths
3,603sqft
27,443sqft lot
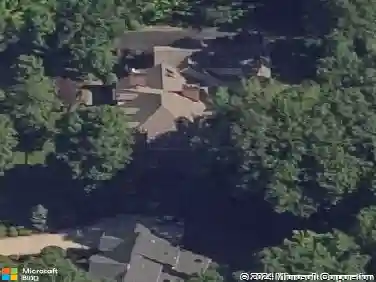
6 Hidden Oak Ct, Orchard Park, NY 14127
Member Features
Find Real Estate Bargain!
Full foreclosure details
Home value, equity and ownership info
Find homes priced below market
Get full access with a FREE Account
Already a member?
For Sale
Off Market
Home type
Price / sqft
Year built
Home Details
Welcome to 6 Hidden Oak Court. Beautifully appointed Essex-Built Devonshire residence with over 3,600 square feet of luxury open concept living space situated in "The Hills" of Orchard Park. Curb appeal abounds at this meticulous and move-in ready home featuring professional landscaping and stacked stone and vinyl shake shingle exterior finishes. The bright and expansive main level with 9 foot ceilings boasts a home office with built-in storage and desk space and french doors, inviting formal dining room and large living room with more custom built-ins and a gas fireplace. The gourmet granite eat-in kitchen is an entertainers dream boasting a massive island, an abundance of solid wood cabinetry, stainless appliances and walk-in pantry. The light-filled sunroom overlooks the private wooded backyard with easy access to two stamped concrete patio areas. A laundry area and half bath add to the numerous first floor conveniences. The second floor provides enough room for everyone to relax and unwind. The primary en-suite is absolute retreat with custom boxed ceilings, separate living space, spa-like bath with a walk-in shower, soaking tub, double sink vanity and a walk-in closet large enough to fit your wardrobe for every season. Two of the generous bedrooms creatively share an adjoining full bath with a double sink vanity and private shower area. The fourth bedroom features its own en-suite, providing a third full bathroom option. The bonus loft area offers another living space an
Interior Details
3603
4
4
Has Heating:
Yes
Heating Type:
Central
Has Cooling:
Yes
Cooling Type:
Central
Has Fuel:
Yes
Fuel Type:
Gas
Has Basement:
No
Basement Type:
Full
Has Flooring:
No
Flooring Type:
N/A
Has Fireplace:
Yes
Fireplace Type:
N/A
Property Details
27443
Yes
Yes
Type:
Garage, Attached
Location:
N/A
Status:
N/A
Number of Spaces:
2
No
No
No
No
No
No
No
Construction Details
Colonial
Aluminum/vinyl
N/A
N/A
N/A
Tax History
Year
Amount
Land
Improvement
Percent Change
Assessment
2020
$18,860
$46,750
$264,350
--%
$311,100
2018
$18,158
$46,750
$264,350
--%
$311,100
2017
$17,527
$46,750
$264,350
--%
$311,100
2016
$17,313
$46,750
$264,350
--%
$311,100
2015
$2,578
$46,750
$0
--%
$46,750
2013
$373
$7,200
$0
--%
$7,200

Average Home Price in 14127
Nearby Properties
Zip Code
Price
Bed
Bath
Sqft
Lot
Sold Date
$659,900
4 Beds
3 Baths
3,117 Sqft
22,176 Lot (sqft)
Sold 10/13/2026
$829,500
4 Beds
4 Baths
3,730 Sqft
26,572 Lot (sqft)
Sold 10/13/2026
$1,175,000
$1,175,000
4 Beds
4 Baths
3,603 Sqft
27,443 Lot (sqft)
Sold 10/18/2026