Member Features
Find Real Estate Bargain!
Full foreclosure details
Home value, equity and ownership info
Find homes priced below market
Get full access with a FREE Account
Already a member?
$635,591
Listing Price3beds
2baths
2,228sqft
8,930sqft lot
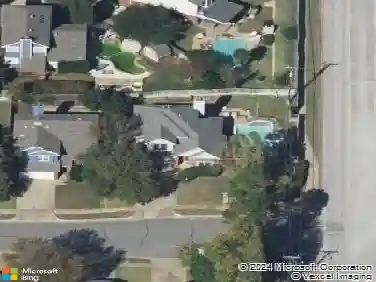
2701 Hidden Lake Dr, Grapevine, TX 76051
Member Features
Find Real Estate Bargain!
Full foreclosure details
Home value, equity and ownership info
Find homes priced below market
Get full access with a FREE Account
Already a member?
For Sale
Home type
Price / sqft
Year built
Home Details
Take a moment to appreciate this gorgeous Grapevine gem where traditional charm meets modern luxury and captivates you from the moment you drive up with its wonderful picture perfect curb appeal. Perfectly nestled on an ideal lot at the quiet end of a peaceful cul de sac this beautiful traditional brick home offers an exceptional blend of timeless style functional space and an unbeatable North Texas location situated next to the scenic Lake Grapevine Horseshoe Trail. The striking brick exterior is beautifully framed by gorgeous native plant scaping meticulously manicured landscaping and a lush lawn that sets a warm inviting tone before you even step through the front door offering immediate access to outdoor adventures. Inside the home it seamlessly continues to impress with bright updated windows and plantation shutters an open floor plan featuring soaring ceilings that create an expansive airy feel and accented by beautiful wood floors and decorative lighting throughout. Not to mention this home has the added value of a brand new roof and a newly replaced AC system for maximum comfort and energy efficiency. Highly coveted for its premier location the property is proudly zoned for top rated GCISD Schools. Residents will enjoy near endless opportunities for upscale shopping local dining and vibrant entertainment options nearby while professionals and travelers alike will appreciate the effortless central commute to both downtown Dallas and downtown Fort Worth as well as excep
Interior Details
2228
3
2
Has Heating:
Yes
Heating Type:
Central
Has Cooling:
Yes
Cooling Type:
Central
Has Fuel:
No
Fuel Type:
N/A
Has Basement:
No
Basement Type:
N/A
Has Flooring:
No
Flooring Type:
N/A
Has Fireplace:
Yes
Fireplace Type:
N/A
Property Details
8930
No
No
Type:
N/A
Location:
N/A
Status:
N/A
Number of Spaces:
N/A
No
No
No
No
No
No
No
Construction Details
N/A
N/A
N/A
N/A
N/A
Tax History
Year
Amount
Land
Improvement
Percent Change
Assessment
2020
$8,109
$75,000
$297,962
--%
$372,962
2019
$8,358
$75,000
$305,026
--%
$380,026
2018
$7,936
$75,000
$273,000
--%
$348,000
2017
$7,559
$0
$0
--%
$329,483
2016
$7,400
$75,000
$245,000
--%
$320,000
2014
$5,929
$30,000
$228,500
--%
$258,500
2013
$5,414
$30,000
$205,000
--%
$235,000
2012
$5,402
$30,000
$205,000
--%
$235,000

Average Home Price in 76051
Nearby Properties
Zip Code
Price
Bed
Bath
Sqft
Lot
Sold Date
$619,900
3 Beds
2 Baths
2,277 Sqft
9,928 Lot (sqft)
Sold 10/27/2026