Member Features
Find Real Estate Bargain!
Full foreclosure details
Home value, equity and ownership info
Find homes priced below market
Get full access with a FREE Account
Already a member?
$509,040
Listing Price4beds
2baths
2,404sqft
9,450sqft lot
11758 Hidden Forest Loop, Parrish, FL 34219
Member Features
Find Real Estate Bargain!
Full foreclosure details
Home value, equity and ownership info
Find homes priced below market
Get full access with a FREE Account
Already a member?
For Sale
Home type
Price / sqft
Year built
Home Details
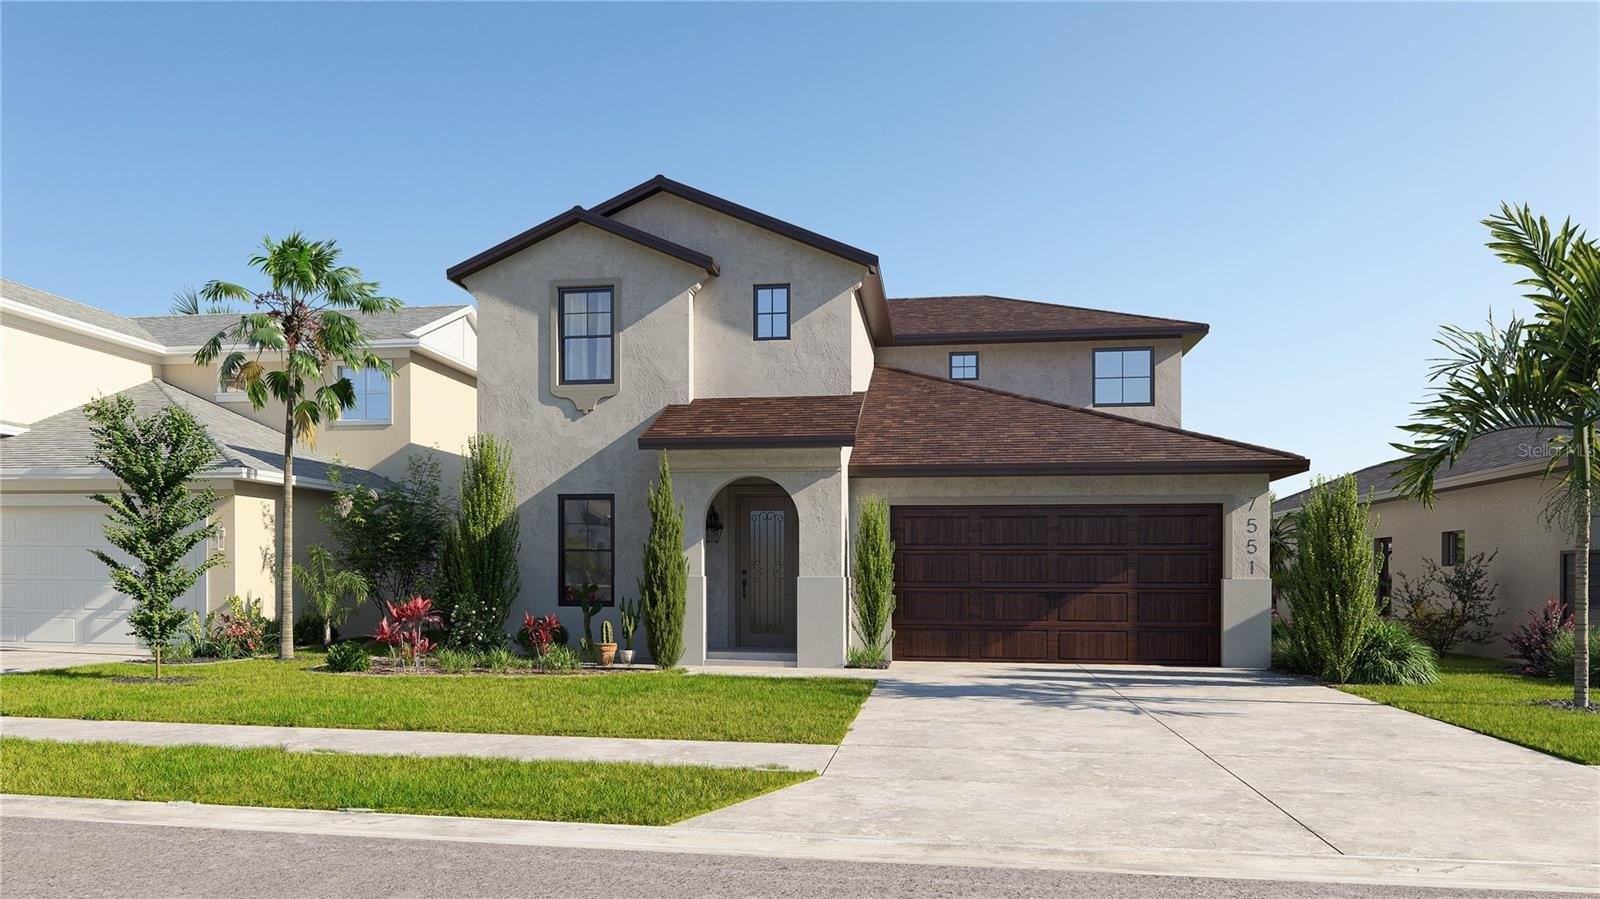
Space, privacy, and style come together effortlessly in this 2,404 sq. ft. home offering privacy from every room. From the moment you step inside, the layout reveals its purpose: two separate living areas, one formal and one relaxed, giving you room to entertain and room to unwind without either space feeling cramped or compromised, extra high ceilings highlight the openness of the home. The essentials are taken care of for you: roof (2023), HVAC (2021), garage door (2020), pool resurfaced (2022), fence (2023) and brand new refrigerator, stove, and microwave and garage door opener (2026). The formal living with glass sliders and dining room greet you first, with clear views out to the pool area and beyond to the tree-filled fenced back yard. Follow the flow and you'll reach the heart of the home - a well-equipped kitchen with wood cabinetry, and stainless steel appliances, positioned to serve both the casual dining nook complete with aquarium windows and the second living area with an expanse of sliding glass doors just past the breakfast bar. It's a layout built for real life - quiet mornings, busy dinners, and everything in between. The split-bedroom design places the primary suite apart from guest wing with 3 secondary bedrooms, one of which opens directly to the pool and lanai through sliding glass doors - a nice touch for guests or multigenerational living. Also, in the guest wing there is a separate open space ready to serve as a den, office, playroom or craft area. Arc
Interior Details
2404
4
2
Has Heating:
Yes
Heating Type:
Central
Has Cooling:
Yes
Cooling Type:
Central
Has Fuel:
Yes
Fuel Type:
Electric
Has Basement:
No
Basement Type:
N/A
Has Flooring:
No
Flooring Type:
N/A
Has Fireplace:
Yes
Fireplace Type:
N/A
Property Details
9450
No
No
Type:
Garage, Attached
Location:
N/A
Status:
N/A
Number of Spaces:
2
No
Yes
No
No
No
No
No
Construction Details
N/A
Stucco
N/A
Gable/hip
Composition Shingle
Tax History
Year
Amount
Land
Improvement
Percent Change
Assessment
2020
$6,643
$0
$0
--%
$239,934
2019
$6,591
$0
$0
--%
$234,540
2017
$6,004
$0
$0
--%
$230,167
2017
$6,004
$0
$0
--%
$225,433
2016
$5,540
$32,000
$212,309
--%
$244,309
2014
$5,179
$0
$0
--%
$204,527
2013
$4,712
$0
$0
--%
$187,734
2012
$4,670
$0
$0
--%
$184,596

Average Home Price in 34219
Nearby Properties
Zip Code
Price
Bed
Bath
Sqft
Lot
Sold Date
$468,139
3 Beds
2.5 Baths
2,241 Sqft
9,506 Lot (sqft)
Sold 09/16/2026
$406,178
3 Beds
2 Baths
2,084 Sqft
13,545 Lot (sqft)
Sold 07/01/2026
$465,000
3 Beds
2 Baths
2,133 Sqft
7,750 Lot (sqft)
Sold 10/13/2026
$635,000
$635,000
4 Beds
3 Baths
2,666 Sqft
9,736 Lot (sqft)
Sold 10/05/2026
$512,909
$512,909
4 Beds
3 Baths
2,445 Sqft
9,797 Lot (sqft)
Sold 10/26/2026
$412,557
3 Beds
2.5 Baths
2,240 Sqft
7,801 Lot (sqft)
Sold 10/26/2026
$332,446
2 Beds
2 Baths
2,066 Sqft
7,014 Lot (sqft)
Sold 11/02/2026
$478,000
4 Beds
2 Baths
2,408 Sqft
17,398 Lot (sqft)
Sold 09/29/2026
$481,500
$481,500
3 Beds
2.5 Baths
2,285 Sqft
11,323 Lot (sqft)
Sold 10/27/2026