Member Features
Find Real Estate Bargain!
Full foreclosure details
Home value, equity and ownership info
Find homes priced below market
Get full access with a FREE Account
Already a member?
$374,900
Listing Price5beds
2baths
1,290sqft
12,430sqft lot
13633 Hidden Creek Dr, Andover, MN 55304
Member Features
Find Real Estate Bargain!
Full foreclosure details
Home value, equity and ownership info
Find homes priced below market
Get full access with a FREE Account
Already a member?
For Sale
Off Market
Home type
Price / sqft
Year built
Home Details

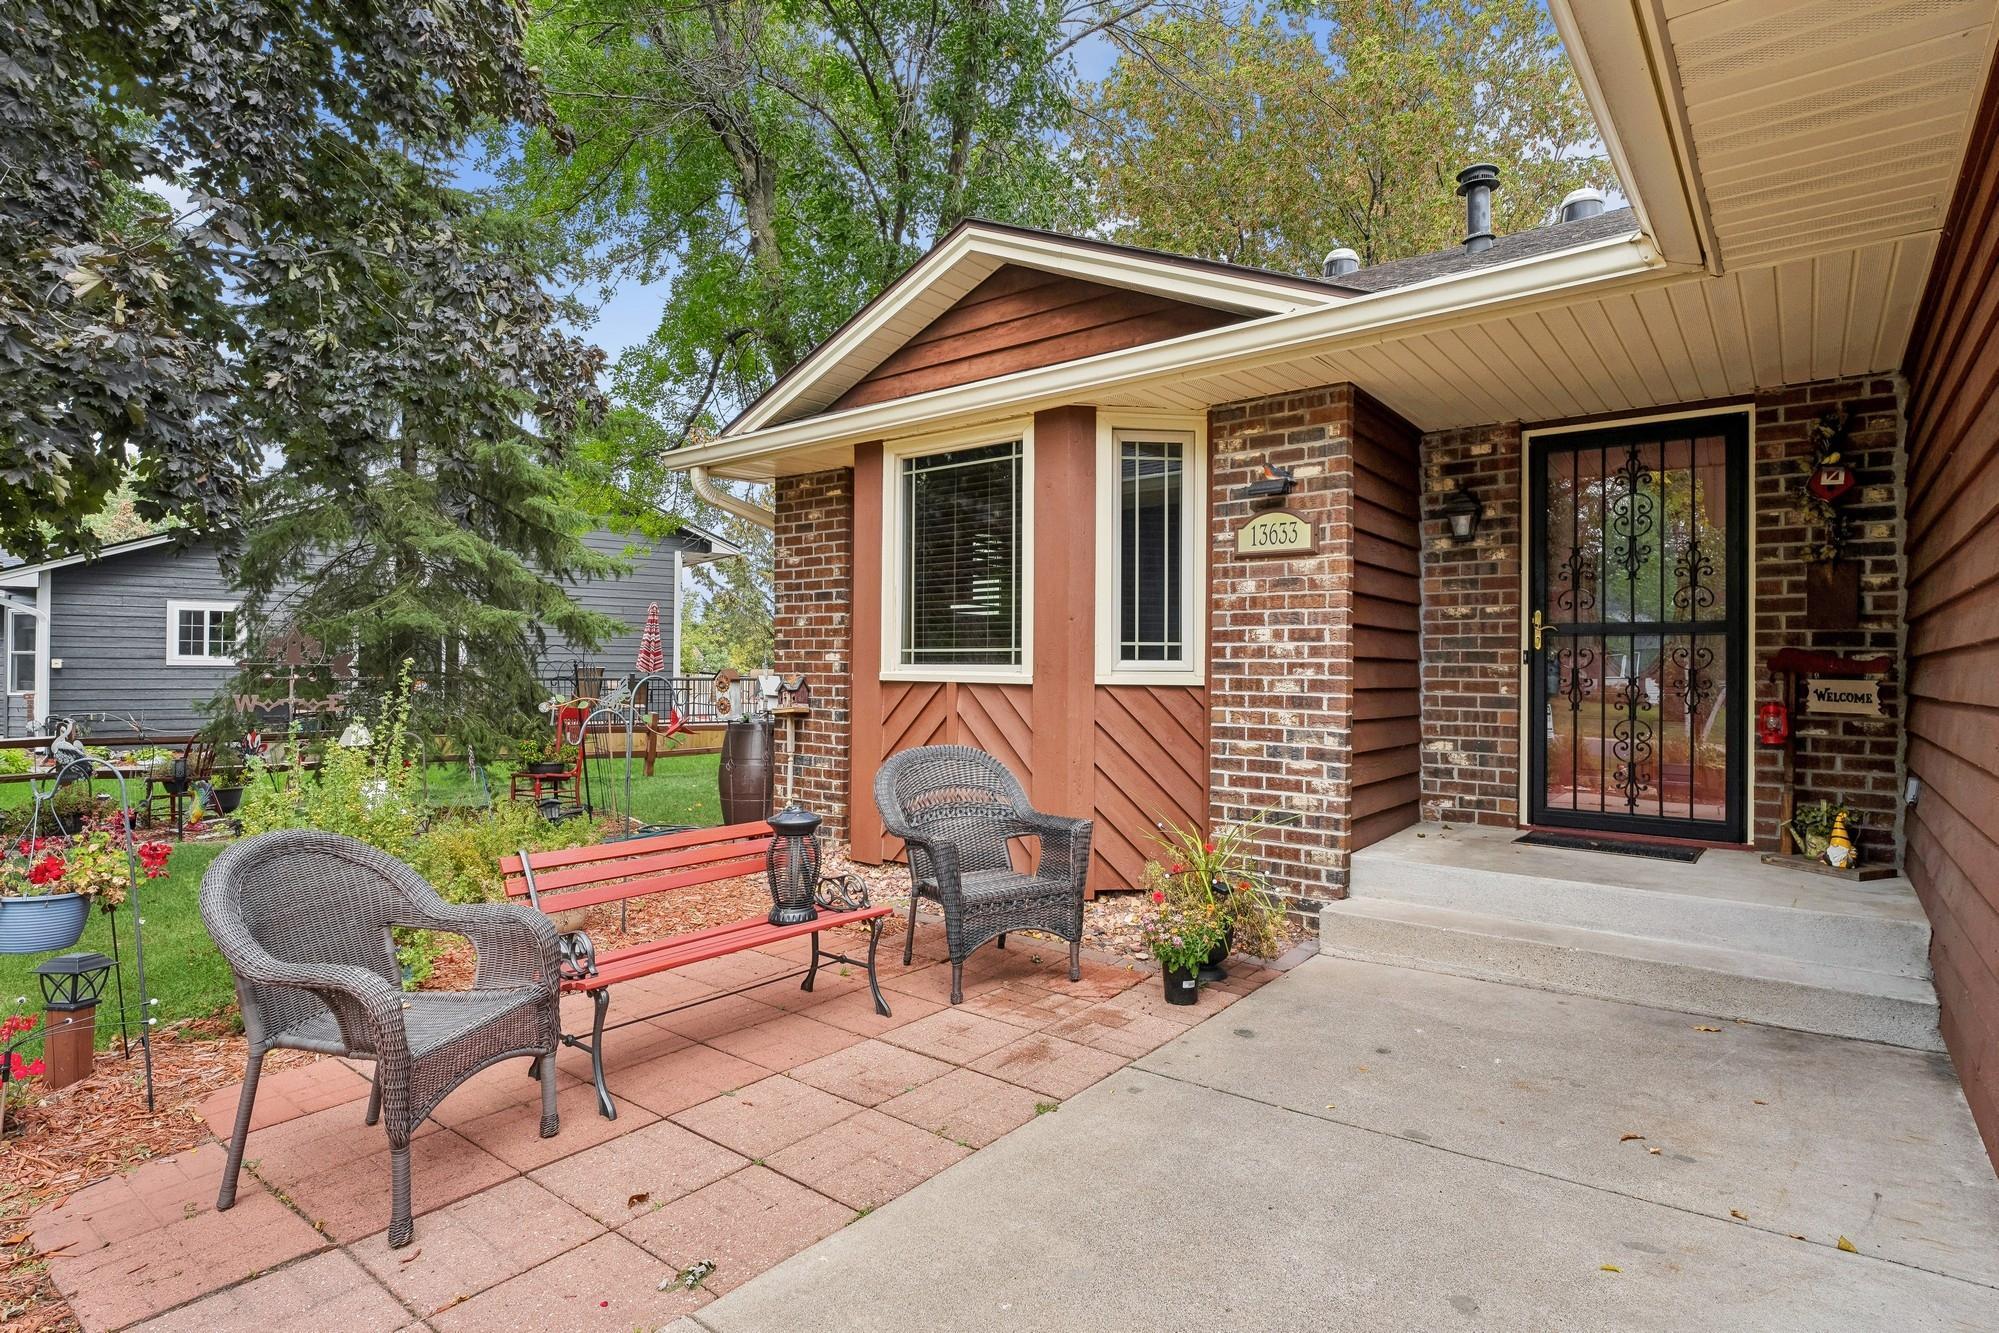
The original owner of 37 years is selling this 5-bedroom split level that backs right to Hidden Creek Park. They built the home in 1987 and have the original plans with all their add-ons. The front entry is oversized with a large coat closet. The main level dining room and upper level living room feature a large picture window and two solar tubes showering the area with natural light. The upstairs bath also has a solar tube. The eat-in kitchen has an open layout with tons of cabinet and counter space. The upper-level features 3 large bedrooms. The mud room walks out to an oasis of a fully fenced backyard, perfect for outdoor entertaining. Most of the plantings are perennials and almost all the landscaping could stay. Don't miss the oversized 2-car garage, backyard storage shed and expansive storage in the laundry room. Convenient location near shopping, schools and major roads. This one won't last long!
Interior Details
1290
5
2
Has Heating:
Yes
Heating Type:
Forced Air With Air Conditioning
Has Cooling:
Yes
Cooling Type:
Central
Has Fuel:
No
Fuel Type:
N/A
Has Basement:
No
Basement Type:
Basement (unspecified)
Has Flooring:
No
Flooring Type:
Carpet
Has Fireplace:
Yes
Fireplace Type:
N/A
Property Details
12430
No
No
Type:
Driveway
Location:
N/A
Status:
N/A
Number of Spaces:
0
No
No
No
No
Yes
No
No
Construction Details
Split Level
Aluminum/vinyl
N/A
Gable
Composition Shingle
Tax History
Year
Amount
Land
Improvement
Percent Change
Assessment
2019
$2,637
$0
$0
--%
$0
2018
$2,546
$68,445
$140,219
--%
$208,664
2017
$2,268
$61,071
$124,049
--%
$185,120
2016
$2,363
$63,460
$119,044
--%
$182,504
2015
$2,256
$60,873
$116,072
--%
$176,945
2011
$2,235
$50,158
$105,859
--%
$156,017

Average Home Price in 55304
Nearby Properties
Zip Code
Price
Bed
Bath
Sqft
Lot
Sold Date
$367,984
$367,984
3 Beds
2 Baths
1,198 Sqft
13,417 Lot (sqft)
Sold 10/03/2026
$307,670
$307,670
3 Beds
2 Baths
1,102 Sqft
11,250 Lot (sqft)
Sold 06/22/2026
$369,900
$369,900
3 Beds
2 Baths
1,396 Sqft
11,200 Lot (sqft)
Sold 10/05/2026
$335,000
$335,000
3 Beds
2 Baths
1,204 Sqft
23,899 Lot (sqft)
Sold 10/06/2026
$367,308
$367,308
3 Beds
2 Baths
1,256 Sqft
20,442 Lot (sqft)
Sold 10/05/2026
$461,849
$461,849
3 Beds
3 Baths
1,216 Sqft
38,788 Lot (sqft)
Sold 10/06/2026
$374,900
5 Beds
2 Baths
1,290 Sqft
12,430 Lot (sqft)
Sold 09/29/2026
$314,900
$314,900
3 Beds
2 Baths
1,144 Sqft
15,080 Lot (sqft)
Sold 09/29/2026
$391,533
3 Beds
1 Baths
1,291 Sqft
11,263 Lot (sqft)
Sold 10/05/2026