
Member Features
Find Real Estate Bargain!
Full foreclosure details
Home value, equity and ownership info
Find homes priced below market
Get full access with a FREE Account
Already a member?
$229,500
Listing Price2beds
2baths
1,032sqft
57,110sqft lot
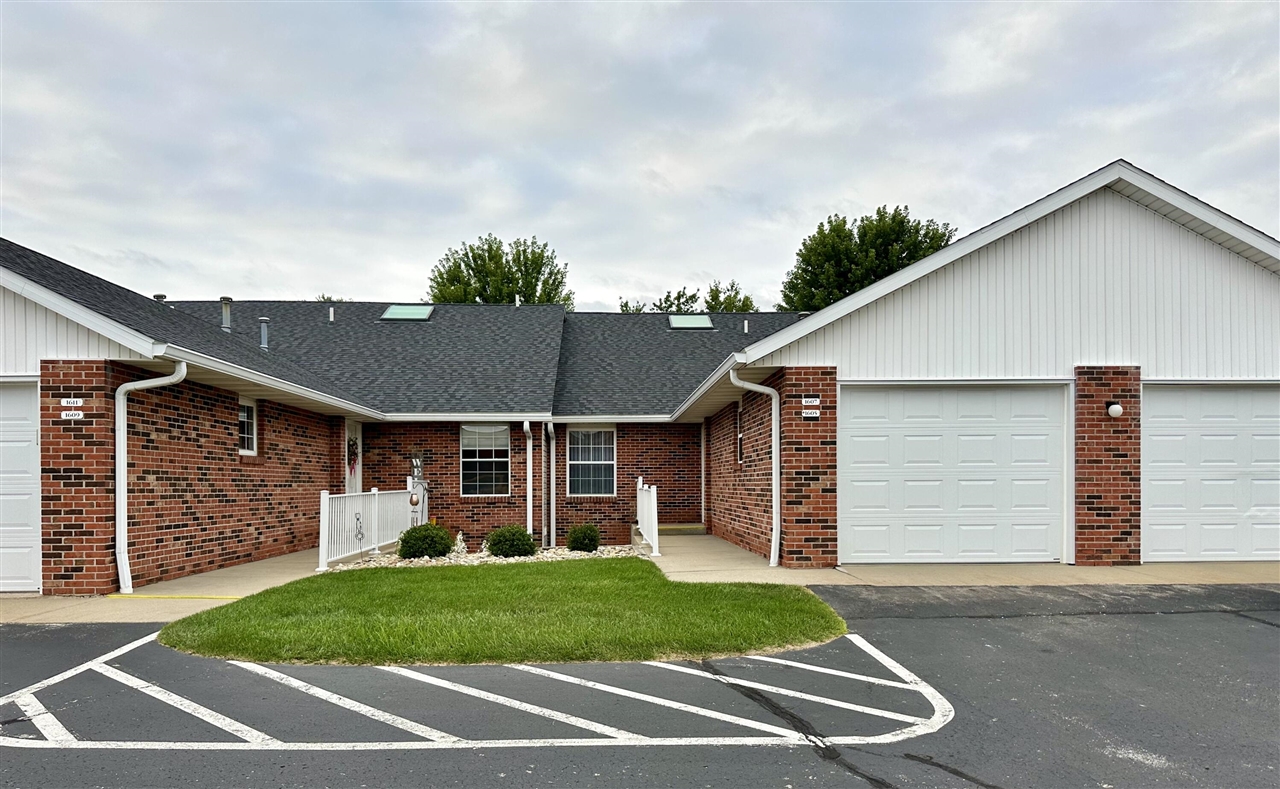
1607 Hickory Trace Dr, Stevensville, MI 49127
Member Features
Find Real Estate Bargain!
Full foreclosure details
Home value, equity and ownership info
Find homes priced below market
Get full access with a FREE Account
Already a member?
For Sale
Off Market
Home type
Price / sqft
Year built
Home Details
Hickory Trace Condo with attached garage. Everything conveniently located on main floor. Very open floor plan with skylights, 2 full baths, main floor laundry and deck/patio. No steps throughout. Includes all major appliances. Storage areas. Immediate occupancy. Enjoy the maintenance free living of manicured grounds and association provided care of exterior and common areas. This condo is in walking distance to grocery stores, Lakeshore schools, doctors, gym, restaurants, banks, and within a mile of many amenities! Pets are also welcomed. Move right in and make this your year round or vacation home
Interior Details
1032
2
2
Has Heating:
Yes
Heating Type:
Forced Air With Air Conditioning
Has Cooling:
Yes
Cooling Type:
N/A
Has Fuel:
No
Fuel Type:
N/A
Has Basement:
No
Basement Type:
N/A
Has Flooring:
No
Flooring Type:
N/A
Has Fireplace:
Yes
Fireplace Type:
N/A
Property Details
57110
No
No
Type:
N/A
Location:
N/A
Status:
N/A
Number of Spaces:
N/A
N/A
N/A
N/A
N/A
N/A
N/A
N/A
Construction Details
Raised Ranch
N/A
N/A
N/A
N/A
Tax History
Year
Amount
Land
Improvement
Percent Change
Assessment
2019
$1,567
$0
$0
--%
$73,000
2018
$1,576
$15,000
$46,000
--%
$61,000
2017
$1,339
$0
$0
--%
$61,000
2016
$1,303
$0
$0
--%
$56,700
2015
$1,296
$0
$0
--%
$51,400

Average Home Price in 49127
Nearby Properties
Zip Code
Price
Bed
Bath
Sqft
Lot
Sold Date
$229,500
2 Beds
2 Baths
1,032 Sqft
57,110 Lot (sqft)
Sold 09/29/2026
$225,000
$225,000
2 Beds
1 Baths
943 Sqft
106,224 Lot (sqft)
Sold 10/13/2026
$251,959
$251,959
4 Beds
2.5 Baths
943 Sqft
106,224 Lot (sqft)
Sold 10/13/2026





