Member Features
Find Real Estate Bargain!
Full foreclosure details
Home value, equity and ownership info
Find homes priced below market
Get full access with a FREE Account
Already a member?
$1,599,000
Listing Price4beds
4.5baths
4,724sqft
109,771sqft lot
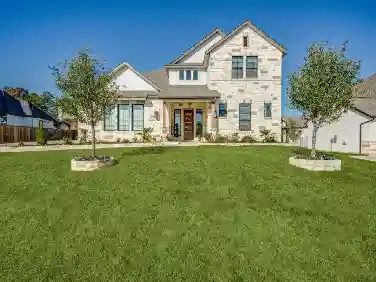
531 E Hickory Ridge Cir, Argyle, TX 76226
Member Features
Find Real Estate Bargain!
Full foreclosure details
Home value, equity and ownership info
Find homes priced below market
Get full access with a FREE Account
Already a member?
For Sale
Off Market
Home type
Price / sqft
Year built
Home Details
Bring all reasonable offers seller is ready to negotiate and consider all reasonable offers and open to making improvements. As an experienced contractor seller has the expertise to work with buyers to help meet their needs. Opportunities of this caliber are rare! Stunning Estate in Sought-After Argyle on a beautifully treed 2.52-acre lot offers luxury functionality, exceptional indoor-outdoor living features thoughtfully designed floor plan with primary suite and secondary bedroom located on 1st Floor Primary retreat includes private sunroom with pool access a spa-inspired bathroom dual sinks jetted Jacuzzi tub walk-in shower built-in cabinetry Open-concept kitchen flows seamlessly into a secondary living area Kitchen boasts an extra-large island built-in refrigerator gas cooktop vent hood built-in oven microwave lighted cabinetry walk-in pantry breakfast room. Upstairs offers a large entertainment room a fifth bedroom that can function as a media room or secondary office Two additional upstair bedrooms one with a private bath and one adjacent to a full bath Backyard is complete with a pool and covered patio ceiling fan ample yard space surrounded by mature trees perfect for summer gatherings. Dual staircases Dedicated office w built-in cabinetry ceiling fan Formal dining room and spacious living areas Plantation shutters downstairs windows Hardwood flooring downstairs tile in master bedroom kitchen and baths engineered wood flooring upstairs Laundry room downstairs with sin
Interior Details
4724
4
4.5
Has Heating:
Yes
Heating Type:
Central
Has Cooling:
Yes
Cooling Type:
Central
Has Fuel:
No
Fuel Type:
N/A
Has Basement:
No
Basement Type:
N/A
Has Flooring:
No
Flooring Type:
N/A
Has Fireplace:
Yes
Fireplace Type:
N/A
Property Details
109771
No
No
Type:
Garage, Attached
Location:
N/A
Status:
N/A
Number of Spaces:
2
No
No
No
No
Yes
No
No
Construction Details
N/A
Brick Veneer
N/A
Hip
Composition Shingle
Tax History
Year
Amount
Land
Improvement
Percent Change
Assessment
2020
$14,692
$245,221
$447,214
--%
$692,435
2019
$15,418
$0
$0
--%
$691,159
2018
$14,502
$245,221
$383,105
--%
$628,326
2017
$14,386
$245,221
$374,779
--%
$620,000
2016
$14,011
$245,221
$359,815
--%
$605,036
2014
$12,283
$185,278
$339,722
--%
$525,000
2013
$11,738
$185,278
$334,722
--%
$520,000
2012
$11,621
$185,278
$334,722
--%
$520,000

Average Home Price in 76226