
Member Features
Find Real Estate Bargain!
Full foreclosure details
Home value, equity and ownership info
Find homes priced below market
Get full access with a FREE Account
Already a member?
$1,575,000
Listing Price5beds
5baths
6,363sqft
65,218sqft lot
605 Hickory Mill Ln, Alpharetta, GA 30004
Member Features
Find Real Estate Bargain!
Full foreclosure details
Home value, equity and ownership info
Find homes priced below market
Get full access with a FREE Account
Already a member?
For Sale
Off Market
Home type
Price / sqft
Year built
Home Details
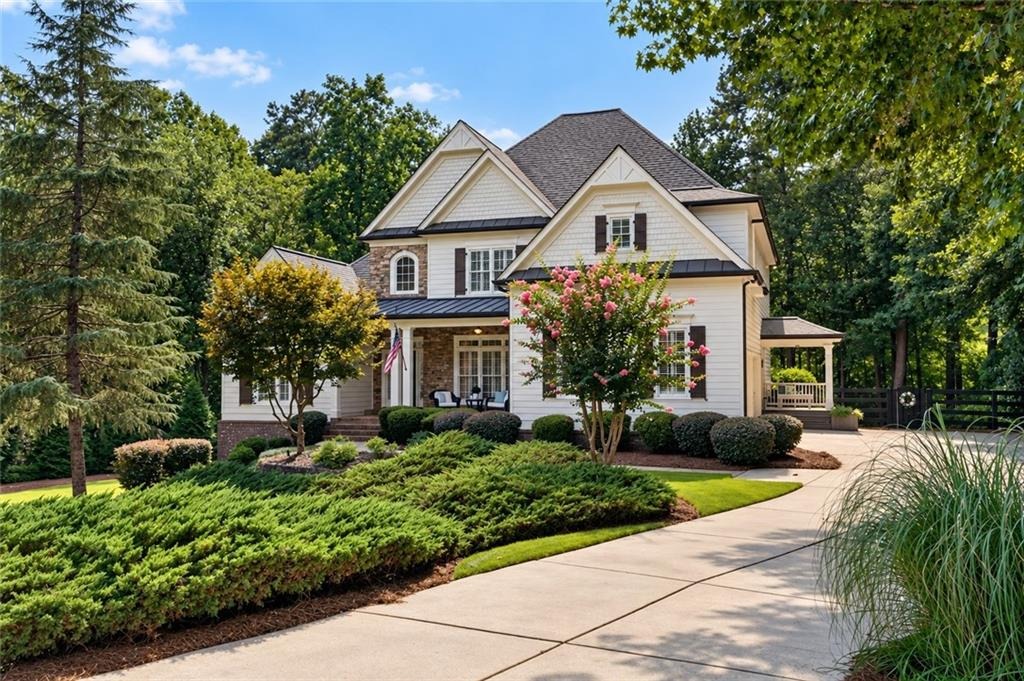
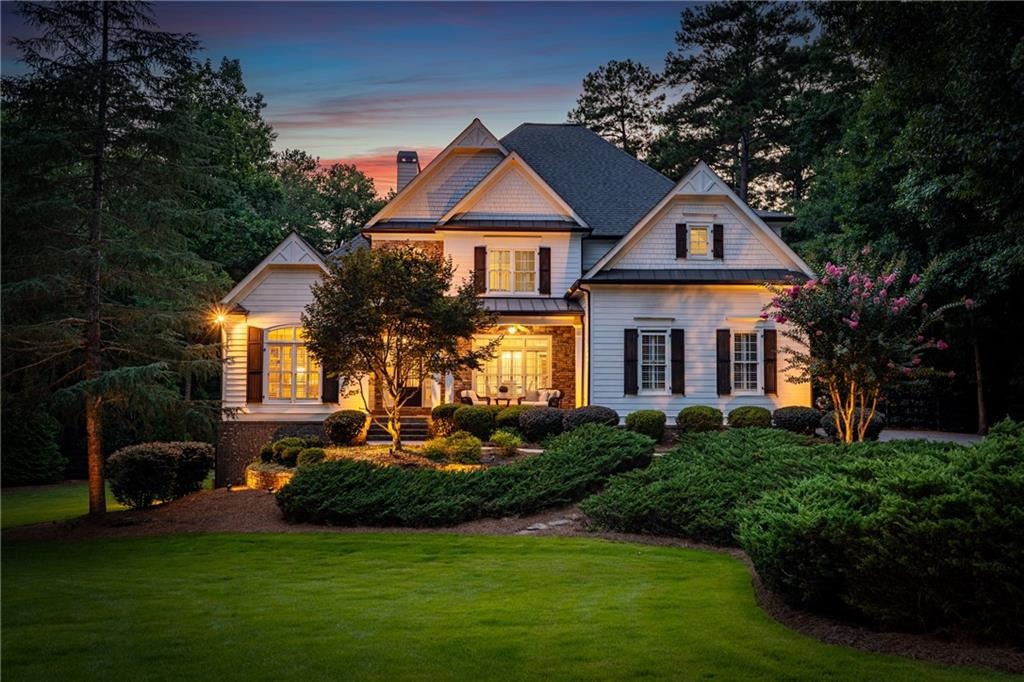
Set on a private cul-de-sac lot in the desirable Hickory Mill community, this beautifully updated Milton estate offers exceptional curb appeal with professionally designed landscaping, custom outdoor lighting, and a welcoming front porch. Offering a main-level primary suite, three finished levels, and a resort-style backyard, the home blends timeless design with thoughtful updates in one of Milton's most sought-after locations. Inside, a dramatic two-story foyer filled with natural light opens to a formal dining room and a private office that also serves as an optional sixth bedroom with an adjacent full bath. The soaring two-story great room, anchored by a floor-to-ceiling stone fireplace, flows seamlessly into the heart of the home. Designed for both everyday living and entertaining, the renovated kitchen features custom white cabinetry, quartzite countertops, stainless steel appliances, a large center island, custom vent hood, walk-in pantry, and a fireside keeping room that creates the perfect gathering space. Privately situated on the main level, the spacious primary suite offers a peaceful retreat with a sitting area, spa-inspired bath, generous walk-in closet, and custom eight-foot doors leading directly to the rear deck. Upstairs, three additional bedrooms, two full bathrooms, and an oversized loft provide flexible living spaces for family, guests, or a second living area. The finished daylight terrace level expands the home's versatility with an expansive recreation
Interior Details
6363
5
5
Has Heating:
Yes
Heating Type:
Yes
Has Cooling:
Yes
Cooling Type:
N/A
Has Fuel:
Yes
Fuel Type:
Gas
Has Basement:
No
Basement Type:
Full
Has Flooring:
No
Flooring Type:
N/A
Has Fireplace:
Yes
Fireplace Type:
N/A
Property Details
65218
Yes
Yes
Type:
N/A
Location:
N/A
Status:
N/A
Number of Spaces:
N/A
No
No
No
No
Yes
No
No
Construction Details
Conventional
Wood
N/A
N/A
N/A
Tax History
Year
Amount
Land
Improvement
Percent Change
Assessment
2020
$7,500
$58,520
$264,560
--%
$323,080
2019
$7,396
$57,480
$262,120
--%
$319,600
2018
$6,729
$56,120
$255,960
--%
$312,080
2017
$6,960
$34,920
$215,600
--%
$250,520
2016
$6,960
$34,920
$215,600
--%
$250,520
2014
$7,288
$34,920
$215,600
--%
$250,520
2012
$4,720
$34,920
$138,280
--%
$173,200
2011
$6,140
$44,360
$216,080
--%
$260,440

Average Home Price in 30004
Nearby Properties
Zip Code
Price
Bed
Bath
Sqft
Lot
Sold Date
$1,650,000
$1,650,000
5 Beds
4.5 Baths
5,853 Sqft
43,995 Lot (sqft)
Sold 10/05/2026
$1,575,000
$1,575,000
5 Beds
5 Baths
6,363 Sqft
65,218 Lot (sqft)
Sold 10/05/2026






