Member Features
Find Real Estate Bargain!
Full foreclosure details
Home value, equity and ownership info
Find homes priced below market
Get full access with a FREE Account
Already a member?
$1,427,462
Listing Price4beds
4.5baths
3,648sqft
9,250sqft lot
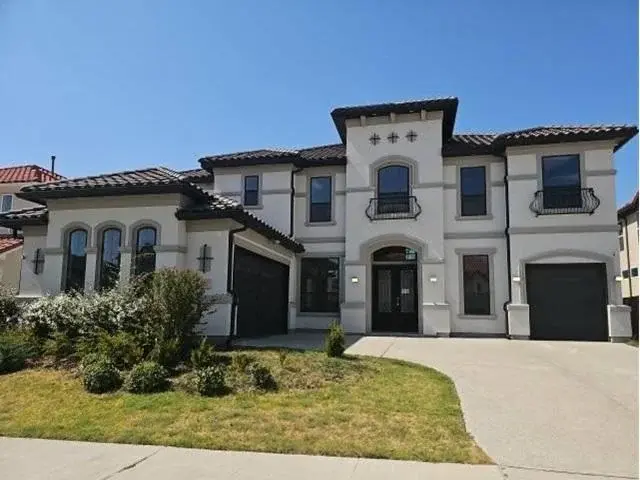
3614 Hickory Grove Ln, Frisco, TX 75033
Member Features
Find Real Estate Bargain!
Full foreclosure details
Home value, equity and ownership info
Find homes priced below market
Get full access with a FREE Account
Already a member?
For Sale
Off Market
Home type
Price / sqft
Year built
Home Details
Stunning, extensively updated home with an open floor plan designed for both everyday living and entertaining. Rich architectural details, custom built-ins, and plantation shutters throughout elevate the space from the moment you enter. The downstairs family room anchors the home with a cast stone, gas fireplace, built-in cabinetry with lighting, & elegant custom chandelier, while the formal dining room showcases a paler style w- a tray ceiling, crown molding, & custom chandelier for a refined touch. The chefs kitchen is the heart of the home, featuring a large island with deep sink & breakfast bar, updated stainless steel appliances, gas cooktop, custom vent hood, double electric wall ovens, built-in microwave & fridge , decorative lighting, & a spacious walk-in pantry. The adjacent dining area includes a built-in buffet, wine cooler, & direct access to the backyard patio. The primary suite, downstairs, offers a private sitting area, tray ceiling with fan, plantation shutters, & a custom walk-in closet. The ensuite bath features dual vanities with sinks and quartz countertops, a separate shower, soaking tub, & built-in cabinetry. A downstairs guest suite provides its own ensuite bath, walk-in closet, ceiling fan, plantation shutters, & private access to the front porch. Upstairs youll find a media room with sconce lighting, a spacious game room with tray ceiling, balcony overlooking the family room, & plantation shutters, plus three additional bedrooms-two with private ensui
Interior Details
3648
4
4.5
Has Heating:
Yes
Heating Type:
Central
Has Cooling:
Yes
Cooling Type:
Central
Has Fuel:
No
Fuel Type:
N/A
Has Basement:
No
Basement Type:
N/A
Has Flooring:
No
Flooring Type:
N/A
Has Fireplace:
Yes
Fireplace Type:
N/A
Property Details
9250
No
No
Type:
Garage, Attached
Location:
N/A
Status:
N/A
Number of Spaces:
3
No
No
No
No
Yes
No
No
Construction Details
N/A
Brick Veneer
N/A
Hip
Composition Shingle
Tax History
Year
Amount
Land
Improvement
Percent Change
Assessment
2020
$14,834
$148,000
$600,521
--%
$748,521
2019
$15,006
$148,000
$598,507
--%
$746,507
2018
$15,837
$148,000
$601,822
--%
$749,822
2017
$15,923
$0
$0
--%
$742,556
2016
$14,570
$212,750
$462,301
--%
$675,051
2014
$13,547
$126,540
$491,460
--%
$618,000
2013
$12,689
$126,540
$448,460
--%
$575,000
2012
$620
$126,540
$414,208
--%
$540,748

Average Home Price in 75033
Nearby Properties
Zip Code
Price
Bed
Bath
Sqft
Lot
Sold Date
$594,900
$594,900
4 Beds
4 Baths
3,915 Sqft
12,242 Lot (sqft)
Sold 10/27/2026