

Member Features
Find Real Estate Bargain!
Full foreclosure details
Home value, equity and ownership info
Find homes priced below market
Get full access with a FREE Account
Already a member?
$489,990
Listing Price3beds
3baths
2,298sqft
6,000sqft lot
1013 Hickory Chase Ln, Melissa, TX 75454
Member Features
Find Real Estate Bargain!
Full foreclosure details
Home value, equity and ownership info
Find homes priced below market
Get full access with a FREE Account
Already a member?
For Sale
Off Market
Home type
Price / sqft
Year built
Home Details
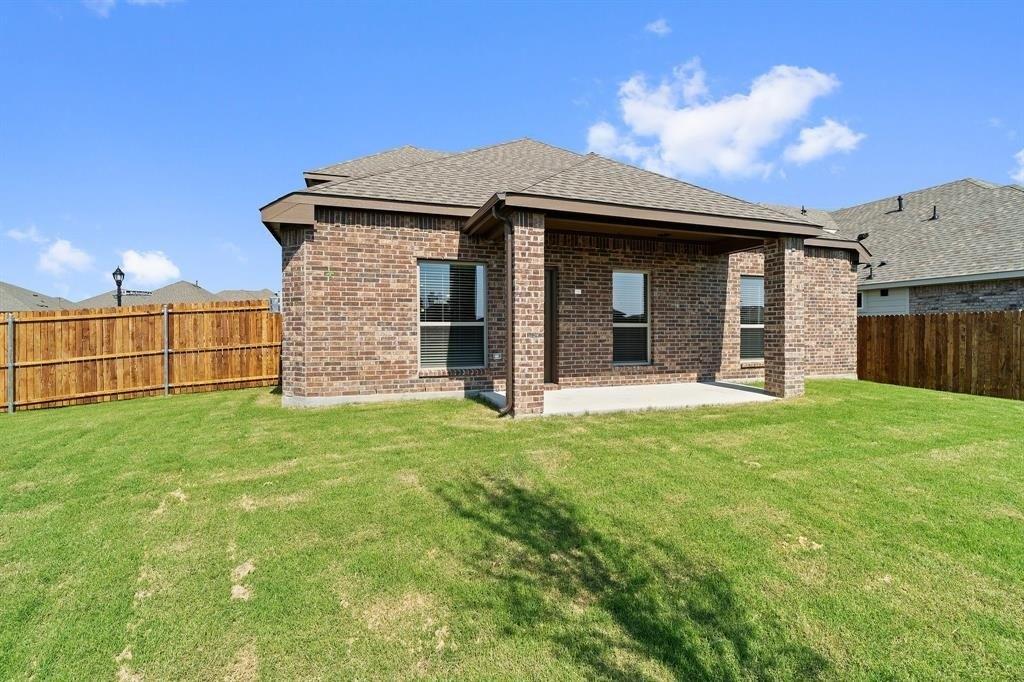
Built by M-I Homes. Limited opportunities remain at Legacy Ranch, and this final Edmonds home plan in Melissa, TX will capture your attention with its thoughtfully designed layout, featuring 3 bedrooms, a private study, and 2.5 bathrooms. A grand 8-ft front door welcomes you inside, where you'll be greeted by lovely wood flooring. Continue into the heart of the home where you'll appreciate the light and open feeling, thanks to 11-ft sloped ceilings and 4 large windows lining the back wall of the family room. The kitchen is exceptionally on-trend with dual-toned cabinetry featuring white cabinetry with LED undermount lighting around the perimeter of the space, and striking black cabinetry below the kitchen island. Marble-inspired quartz countertops, a matte black faucet, and stainless steel appliances further enhance the space. The luxurious owner's suite resides at the back of the home with an en-suite bathroom and best of all an enormous walk-in closet. Schedule your visit today!
Interior Details
2298
3
3
Has Heating:
Yes
Heating Type:
Central
Has Cooling:
Yes
Cooling Type:
Central
Has Fuel:
No
Fuel Type:
N/A
Has Basement:
No
Basement Type:
N/A
Has Flooring:
No
Flooring Type:
Ceramic Tile
Has Fireplace:
Yes
Fireplace Type:
N/A
Property Details
6000
No
No
Type:
Garage, Attached
Location:
N/A
Status:
N/A
Number of Spaces:
0
No
Yes
No
No
No
No
No
Construction Details
N/A
Brick
N/A
N/A
N/A
Tax History
Year
Amount
Land
Improvement
Percent Change
Assessment

Average Home Price in 75454
Nearby Properties
Zip Code
Price
Bed
Bath
Sqft
Lot
Sold Date
$345,000
$345,000
-- Beds
-- Baths
2,124 Sqft
8,276 Lot (sqft)
Sold 10/26/2026
$359,900
$359,900
4 Beds
2 Baths
2,098 Sqft
6,534 Lot (sqft)
Sold 10/26/2026
$399,900
$399,900
4 Beds
2 Baths
2,045 Sqft
6,970 Lot (sqft)
Sold 10/13/2026
$429,900
$429,900
4 Beds
4 Baths
2,303 Sqft
5,227 Lot (sqft)
Sold 09/29/2026
Calculators
Mortgage
Mortgage Calculator
Details for 1013 HICKORY CHASE LN
Property Debt
Foreclosure Contact Details
Similar Homes Nearby


Guides for Hickory Chase Ln

This blog post gives an in-depth overview of the current trends and dynamics in the Plano, TX real estate market. It discusses property values, sales volumes, neighborhood variations, impacts of foreclosures and auctions, and overall market health, providing informative insights for prospective buyers and investors.



